
Address
1873 Farrow Drive, Rock Hill, SC
Price
$ 1,025,000
Property Attributes
- ID#4358682
- TypeSingle Family
- Listing Status Active
- CountyYORK
- CityRock Hill
- AreaYork County
- NeighborhoodMeadow Lakes II
- Zip29732
- StyleTraditional
- Year Built1993
- Price$ 1,025,000
- Bedrooms4
- Full Bathrooms3
- Half Bathrooms2
- Sqr Footage4757
- Lot Size0.64 Acres
Data Source:
Canopy MLS
Property Description
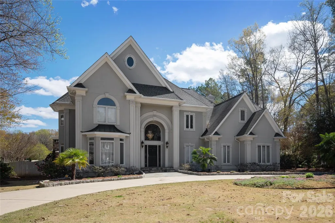
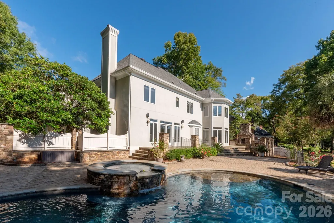
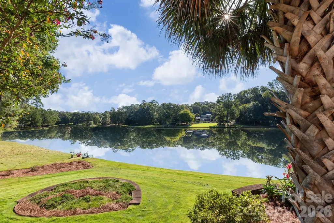
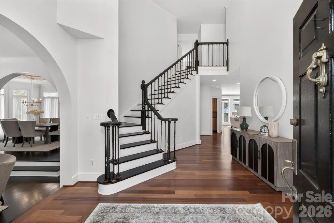
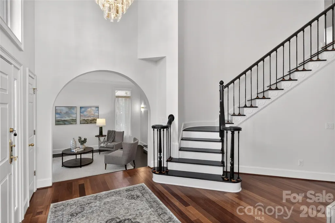
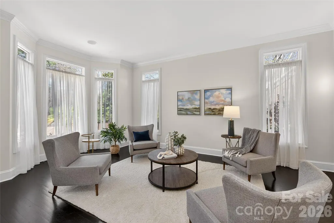
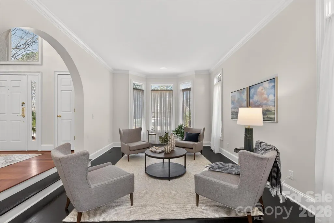
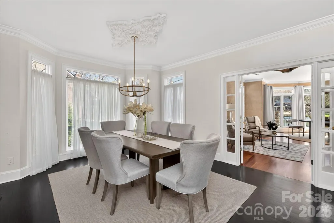
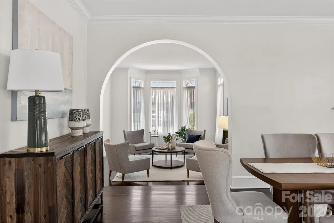
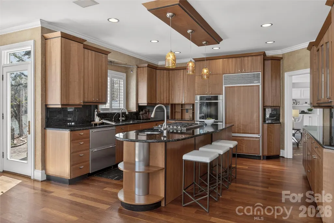
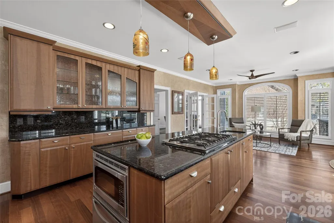
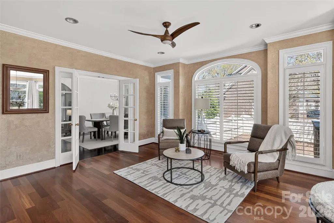
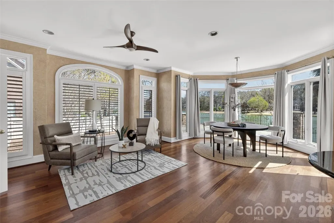
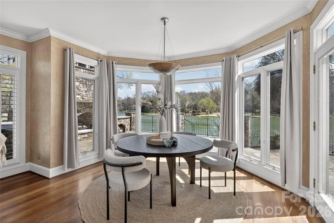
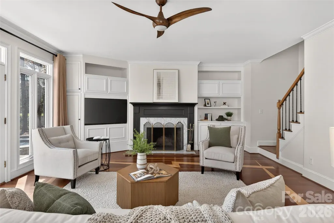
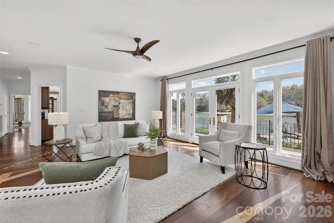
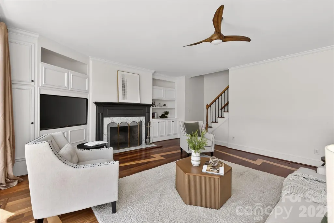
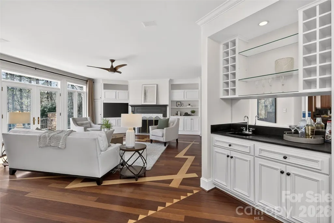
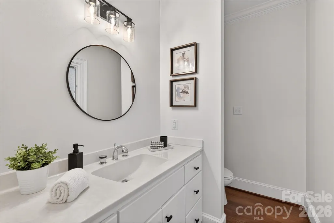
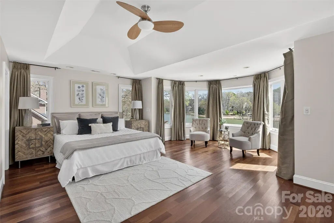
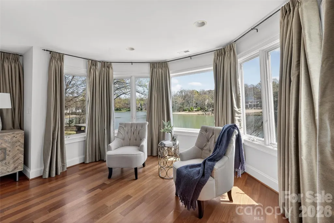
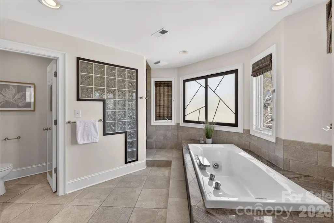
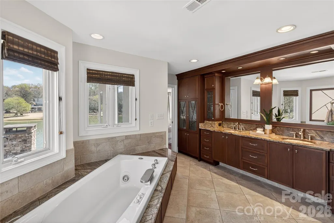
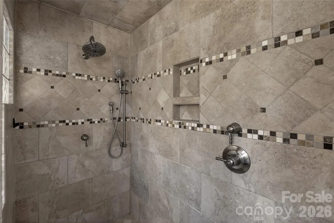
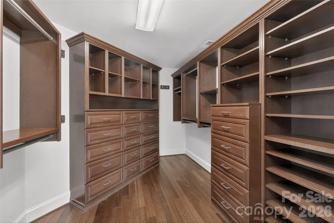
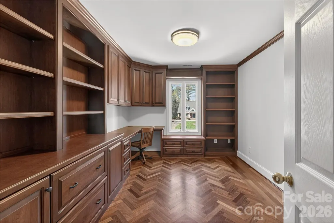
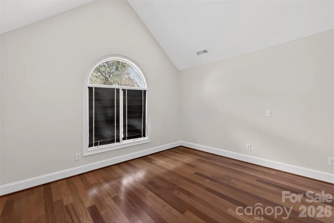
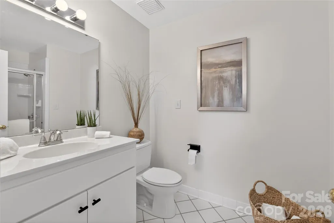
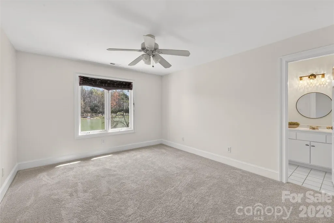
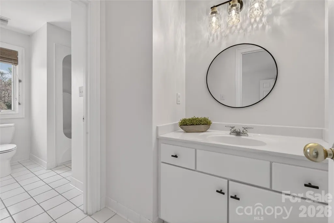
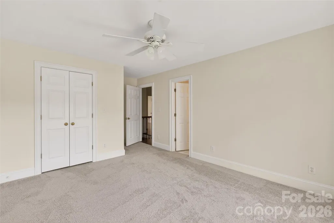
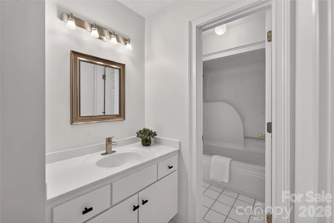
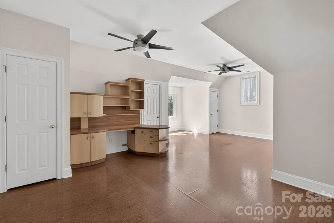
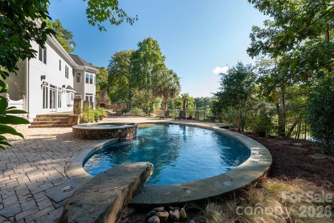
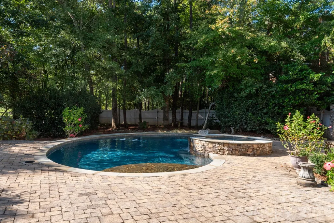
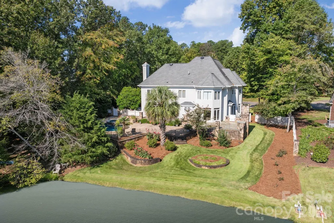
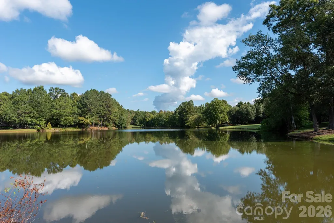
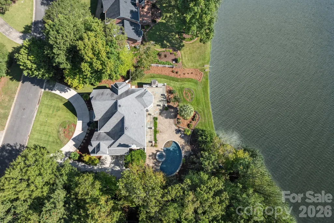
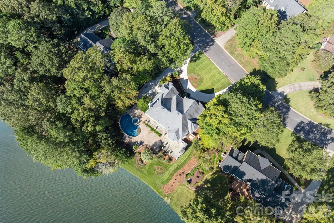
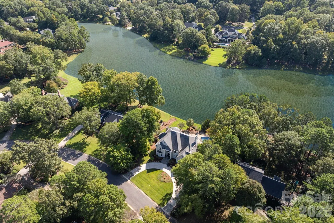
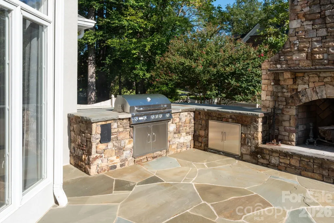
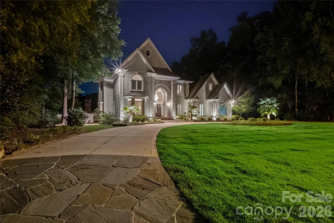
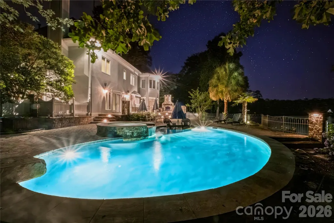
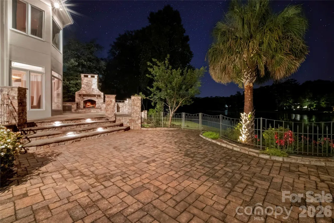
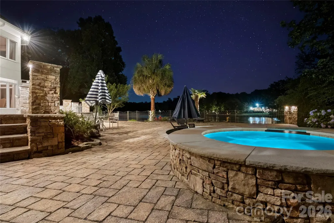
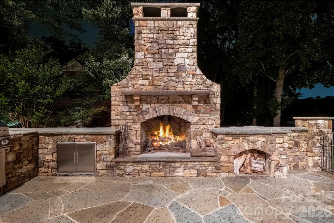
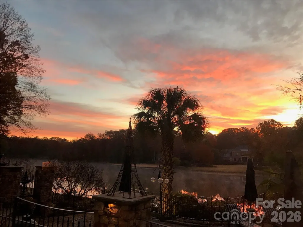
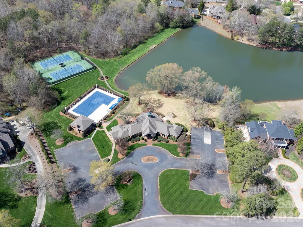
Waterfront living meets timeless design in this custom-built home in Meadow Lakes II. Offering nearly 4,800 square feet, this 4-bedroom, 3 full and 2 half bath residence blends expansive living spaces with thoughtful craftsmanship and stunning lake views throughout. The main level showcases rich Brazilian cherry floors, custom built-ins, and multiple gathering areas designed for both everyday living and entertaining. The kitchen is well-appointed with high-end appliances and opens to a warm and inviting keeping room, creating a natural hub for connection and relaxed living. A whole-home 7-zone speaker system (4 inside/3 outside) enhances both indoor and outdoor living. Upstairs, the spacious primary suite offers a true retreat, where you can wake up to peaceful water views each morning. The suite is complemented by a spa-inspired bath and a custom walk-in closet, creating a comfortable and well-appointed private space. Generously sized secondary bedrooms and a large bonus room featuring built-ins, a cedar closet, desk area, and multiple walk-in closets provide exceptional and functional storage. A dedicated study with custom cabinetry offers a refined and flexible space for working from home. Step outside to a true backyard experience. A bluestone terrace with a striking outdoor stone fireplace and built-in Bull grill sets the stage for year-round enjoyment, overlooking an expansive paved patio with a lighted saltwater pool, cascading water features, and spa. Thoughtful details like LED lighting integrated into the stone columns and steps elevate the ambiance, while mature landscaping and palm trees frame the setting. Whether hosting or unwinding, the outdoor spaces are designed to shine day or night with peaceful lake views as the backdrop. Located in the established Meadow Lakes II community with access to clubhouse, pool, and tennis amenities, this home offers a rare combination of space, setting, and lifestyle.
| Elementary School | Middle School | High School |
|---|---|---|
| York Road Elementary School | Rawlinson Road Middle School | Northwestern High School |
| Price History | |
|---|---|
| 3/18/2026 | Listed $1,069,000 |
| 5/10/2026 | 2$1,050,000 |
| 6/28/2026 | 3$1,025,000 |
General Features
| Living Area | 4757 |
|---|---|
| Sewer | Public Sewer |
| Heating | Central,Natural Gas |
| Cooling | Central Air |
| Appliances | Dishwasher,Disposal,Double Oven,Down Draft,Gas Cooktop,Microwave,Refrigerator,Wall Oven,Warming Drawer,Washer/Dryer |
| HOA Fee | 625 |
| Garage Spaces | 2 |
| Patio/Porch Features | Patio |
| Architectural Style | Traditional |
| Pool Features | Heated,In Ground,Pool/Spa Combo,Salt Water |
| Construction Materials | Hard Stucco |
| Year Built | 1993 |
| View | Water,Year Round |
| Levels | Two |
| Property Subtype | Single Family Residence |
| Parcel Number | 537-04-01-004 |
| Waterfront Features | None |
| Community Features | Clubhouse,Outdoor Pool,Tennis Court(s) |
| Assoc Fee Paid Per | Annually |
| County | York |
| New Construction | No |
| Property Type | Residential |
| HOA | Yes |
| Subdivision Name | Meadow Lakes II |
| Garage Y/N | Yes |
| Full Baths | 3 |
| High School | Northwestern |
| City | Rock Hill |
| Body of Water | Lake |
| Senior Community Y/N | No |
| Lot Size Units | Acres |
| Carport Y/N | No |
| Elementary School | York Road |
| Middle/Junior High School | Rawlinson Road |
| Additional Parcels Y/N | No |
| Virtual Tour | https:// |
| Standard Status | Active |
| CAR_HOASubjectTo | Required |
| Construction Type | Site Built |
| Tax Assessed Value | 532868 |
| Virtual Tour | https:// |
Interior Features
| Interior Amenities | Attic Walk In,Built-in Features,Entrance Foyer,Garden Tub,Kitchen Island,Open Floorplan,Pantry,Walk-In Closet(s),Wet Bar |
|---|---|
| Fireplace Features | Great Room,Outside |
| Basement (Y/N) | No |
| Fireplace Y/N | Yes |
| Above Grade Finished Area | 4757 |
| Half Baths | 2 |
| Laundry Features | Laundry Chute,Laundry Room,Main Level |
| Total Bedrooms | 4 |
| Total Baths | 5 |
| SqFt Main | 2287 |
| SqFt Garage | 651 |
| SqFt Upper | 2470 |
Exterior Features
| Exterior Amenities | Hot Tub,Gas Grill,In-Ground Irrigation |
|---|---|
| Parking Features | Circular Driveway,Driveway,Attached Garage,Garage Faces Side |
| Lot Features | Waterfront |
| Water Source | City |
| Lot Size Area | 0.64 |
| Foundation Details | Crawl Space |
| Road Surface Type | Concrete,Paved |
| Other Equipment | Surround Sound |
| Road Responsibility | Publicly Maintained Road |
| Main Level Garage YN | Yes |
Amenities
- Foreclosure
- Views
- Short Sale
- New Construction
- Adult 55+
- Lease To Own
- No HOA Fees
- Furnished
- Primary On Main
- Air Conditioning
- Seller Finance
- Green
- Fixer Upper
- Horse
- Golf
- Fireplace
- Deck
- Garage
- Basement
- Pool
Property vs Single Family Average in 29732
Price
Year Built
Visits


