
Just Listed

Address
143 Bear Branch Drive # 114p, Statesville, NC
Price
$ 429,900
Property Attributes
- ID#4425788
- TypeSingle Family
- Listing Status Active
- CountyIREDELL
- CityStatesville
- AreaIredell County
- NeighborhoodWheatfield
- Zip28677
- StyleContemporary
- Year Built2026
- Price$ 429,900
- Bedrooms3
- Full Bathrooms2
- Half Bathrooms1
- Sqr Footage2764
- Lot Size0.6 Acres
Data Source:
Canopy MLS
Property Description
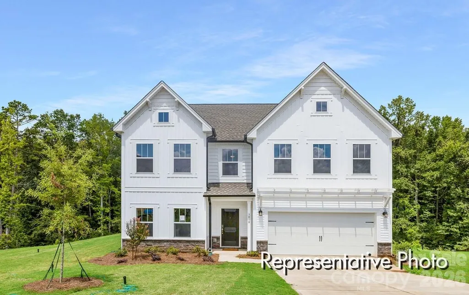
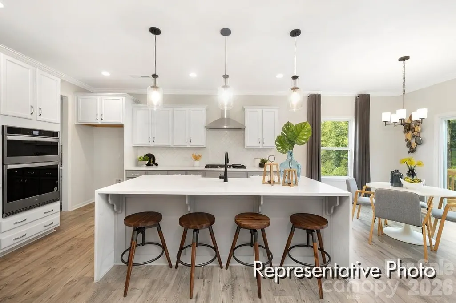
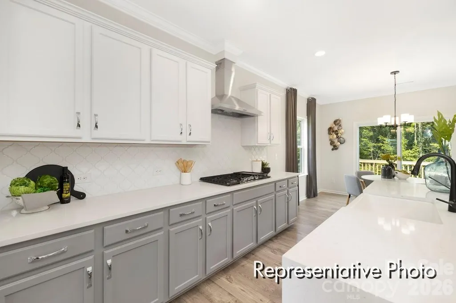
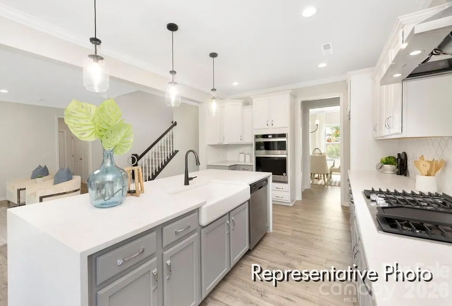
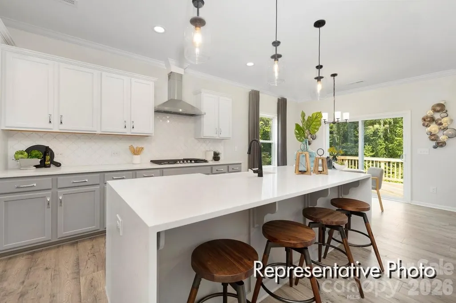
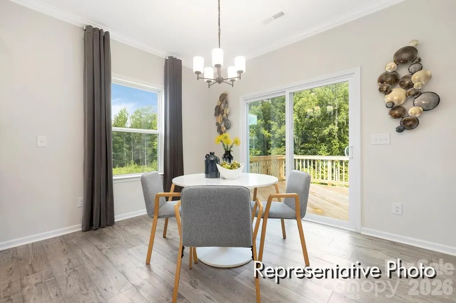
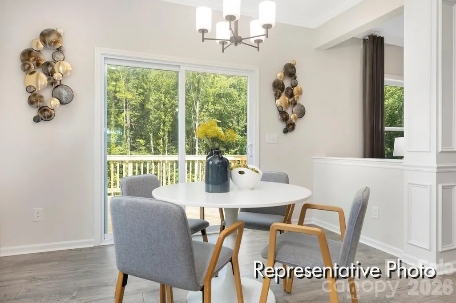
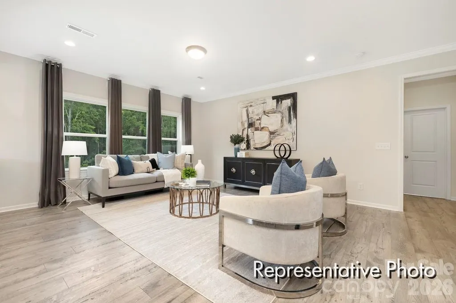
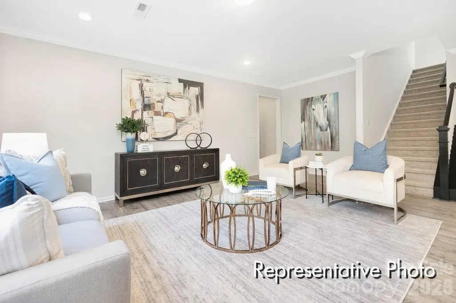
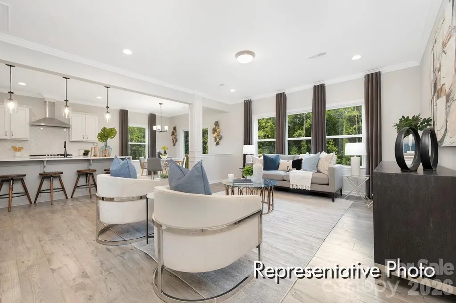
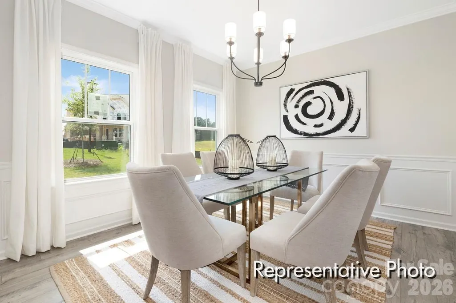
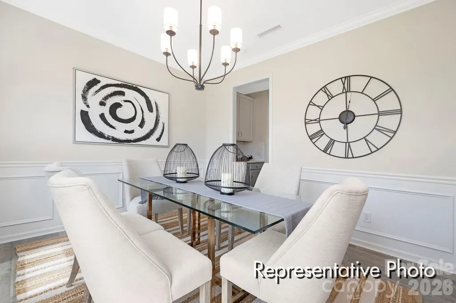
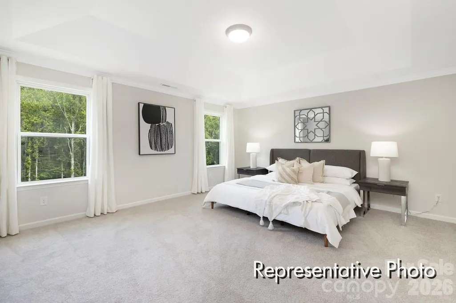
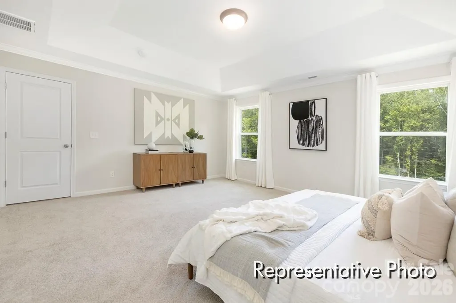
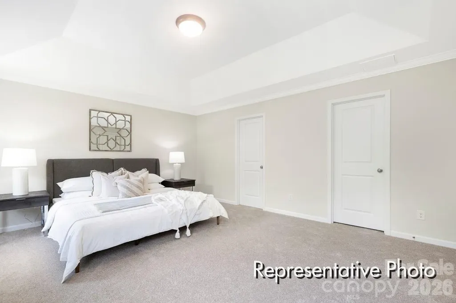
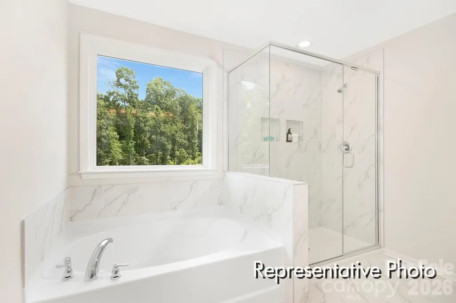
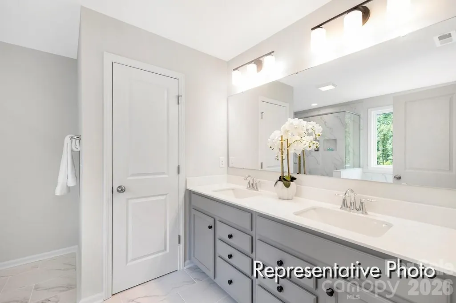
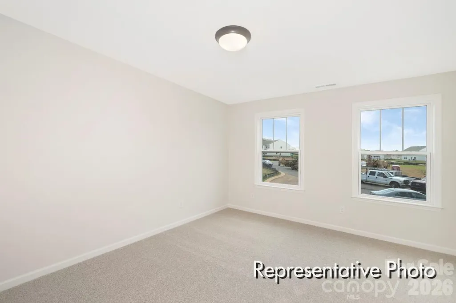
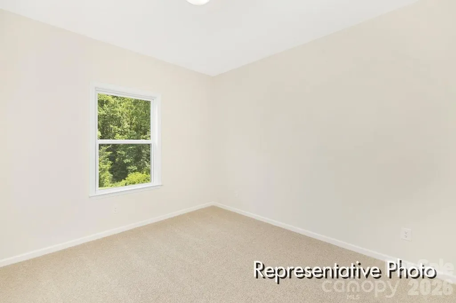
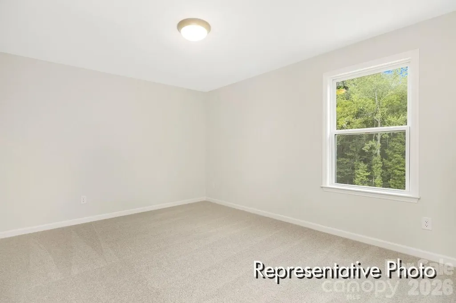
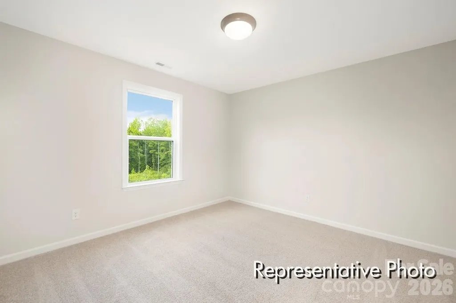
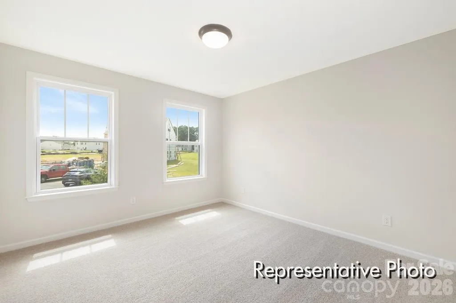
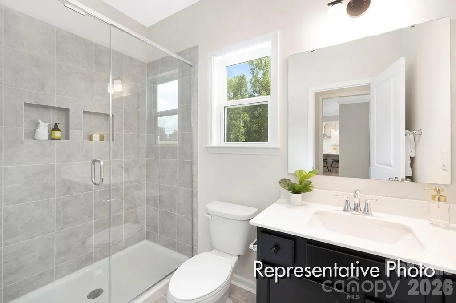
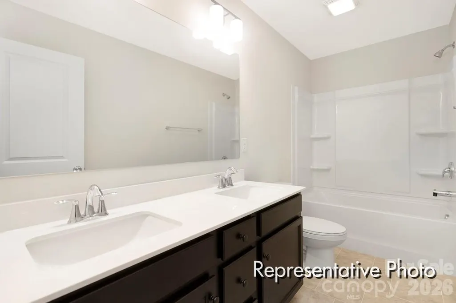
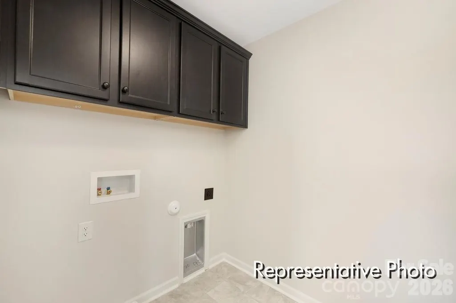
UNDER $430K FOR OVER 2,700 SQ. FT. IN WHEATFIELD ESTATES! Proposed semi-custom construction at 143 Bear Branch Drive in Statesville. The Kipling offers 2,764 sq. ft. in its base configuration with 3 bedrooms, 2.5 baths, a dedicated Study and flexible upstairs living space. The main level features a spacious Great Room, Dining Room, Kitchen with island and Butler’s Pantry, plus a private Study. Upstairs, the Primary Suite is joined by 2 secondary bedrooms, a full bath, laundry and versatile Game Room. The base plan includes a 2-car garage, with additional structural and design options available for buyers to personalize the home. Wheatfield Estates offers generous homesites with convenient access to Downtown Statesville, I-77, I-40, shopping, dining and Lake Norman recreation. Proposed construction. Contact us for plan, homesite and personalization details.
| Elementary School | Middle School | High School |
|---|---|---|
| Third Creek Elementary School | Third Creek Middle School | South Iredell High School |
| Price History | |
|---|---|
| 9/17/2026 | Listed $429,900 |
General Features
| Living Area | 2764 |
|---|---|
| Sewer | Septic Installed |
| Heating | Heat Pump |
| Cooling | Central Air |
| Roof | Architectural Shingle |
| Appliances | Dishwasher,Disposal,Electric Range,Microwave,Refrigerator |
| Development Status | Proposed |
| HOA Fee | 375 |
| Garage Spaces | 2 |
| Patio/Porch Features | Front Porch |
| Architectural Style | Contemporary,Other |
| Security Features | Carbon Monoxide Detector(s),Smoke Detector(s) |
| Construction Materials | Brick Partial,Stone,Vinyl |
| Year Built | 2026 |
| Levels | Two |
| Unit Number | 114p |
| Property Subtype | Single Family Residence |
| Parcel Number | 4761444416.000 |
| Assoc Fee Paid Per | Annually |
| County | Iredell |
| New Construction | Yes |
| Property Type | Residential |
| HOA | Yes |
| Subdivision Name | Wheatfield |
| Garage Y/N | Yes |
| Full Baths | 2 |
| Directions | From Mooresville,take I-77 N to NC-115 N/US-21 N in Iredell County. Take exit 42 from I-77 N,Take Ostwalt Amity Rd to Wheatfield Dr |
| High School | South Iredell |
| City | Statesville |
| Association Name | Superior Association Management |
| Senior Community Y/N | No |
| Lot Size Units | Acres |
| Carport Y/N | No |
| Elementary School | Third Creek |
| Middle/Junior High School | Third Creek |
| Additional Parcels Y/N | No |
| Builder Name | True Homes |
| Standard Status | Active |
| CAR_HOASubjectTo | Required |
| Construction Type | Site Built |
| Restrictions | Subdivision |
| Tax Assessed Value | 50000 |
| Listing Terms | Cash,Conventional,FHA,VA Loan |
Interior Features
| Flooring | Carpet,Laminate,Tile,Vinyl |
|---|---|
| Basement (Y/N) | No |
| Fireplace Y/N | No |
| Above Grade Finished Area | 2764 |
| Half Baths | 1 |
| Laundry Features | Electric Dryer Hookup,Laundry Room,Upper Level,Washer Hookup |
| Total Bedrooms | 3 |
| Total Baths | 3 |
| SqFt Main | 1382 |
| SqFt Garage | 468 |
| SqFt Upper | 1382 |
Exterior Features
| Parking Features | Driveway,Garage Door Opener,Garage Faces Front |
|---|---|
| Water Source | City |
| Lot Size Area | 0.6 |
| Foundation Details | Crawl Space |
| Road Surface Type | Concrete,Paved |
| Builder Model | Kipling 2813 |
| Road Responsibility | Private Maintained Road |
| Main Level Garage YN | Yes |
Amenities
- Foreclosure
- Views
- Short Sale
- New Construction
- Adult 55+
- Lease To Own
- No HOA Fees
- Furnished
- Primary On Main
- Air Conditioning
- Seller Finance
- Green
- Fixer Upper
- Horse
- Golf
- Fireplace
- Deck
- Garage
- Basement
- Pool
Property vs Single Family Average in 28677
Price
Year Built


