

Address
2063 Brawley School Road, Mooresville, NC
Price
$ 1,399,000
Property Attributes
- ID#4422701
- TypeSingle Family
- Listing Status Active
- CountyIREDELL
- CityMooresville
- AreaIredell County
- NeighborhoodThe Point
- Zip28117
- Style
- Year Built2006
- Price$ 1,399,000
- Bedrooms4
- Full Bathrooms4
- Half Bathrooms1
- Sqr Footage4197
- Lot Size0.764 Acres
Data Source:
Canopy MLS
Property Description
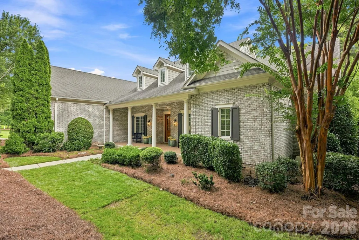
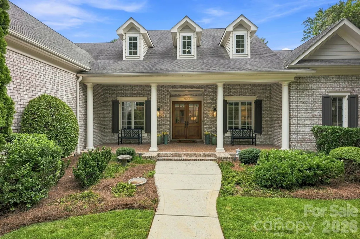
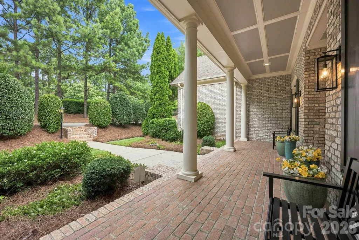
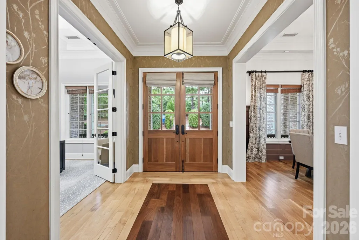
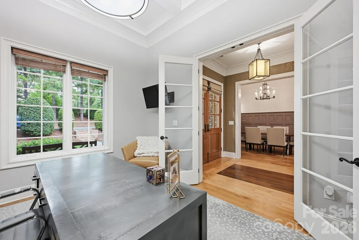
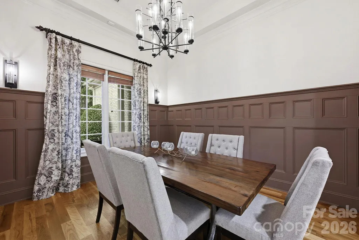
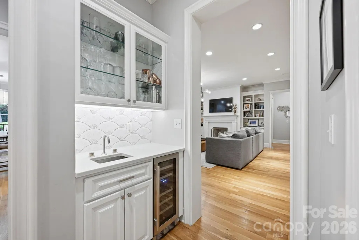
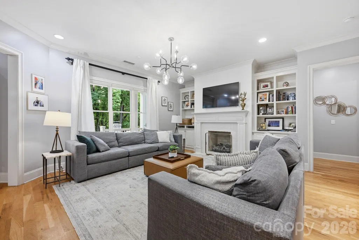
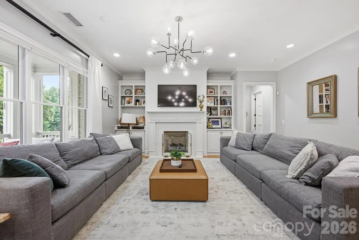
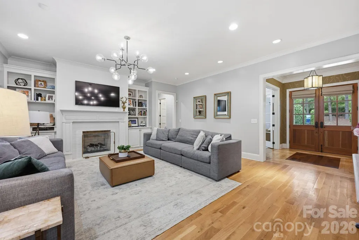
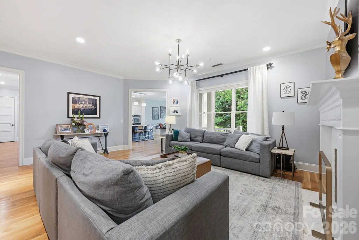
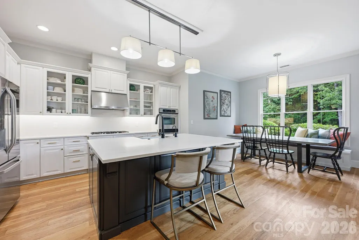
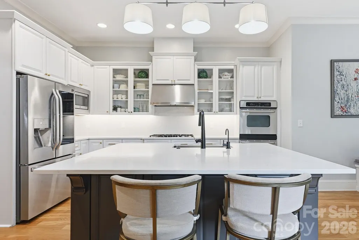
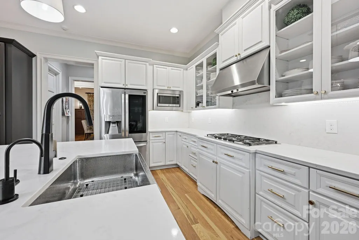
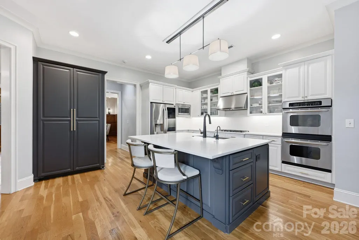
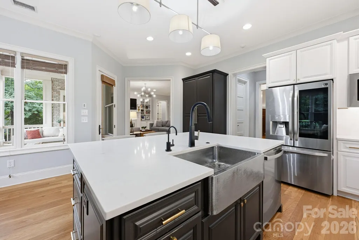
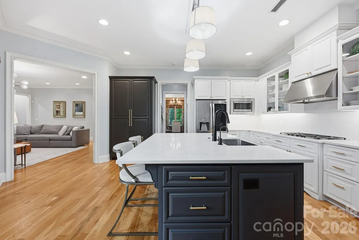
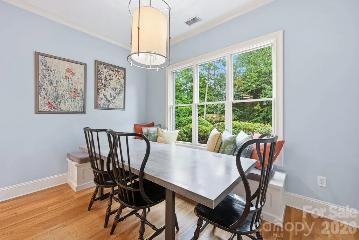
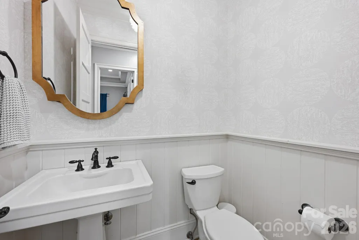
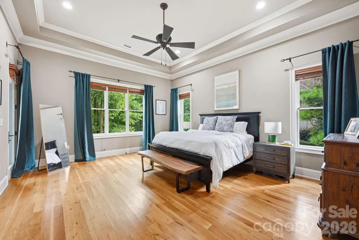
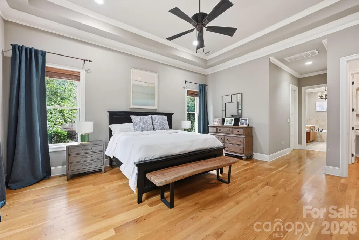
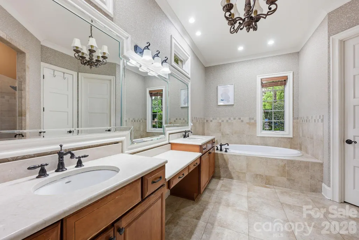
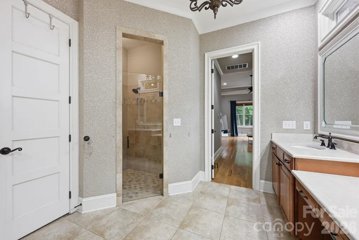
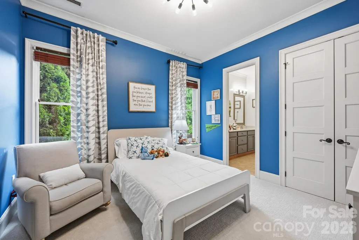
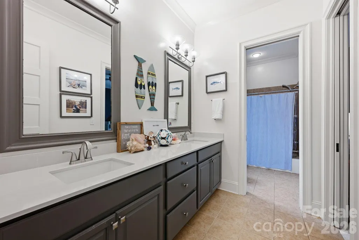
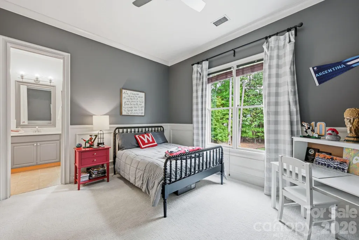
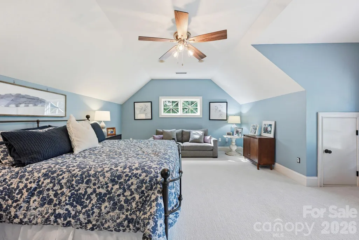
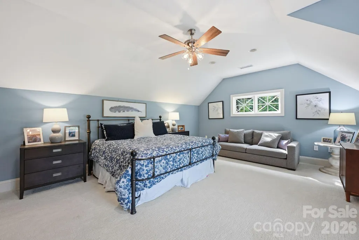
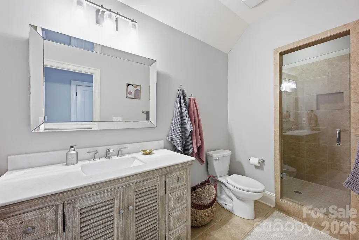
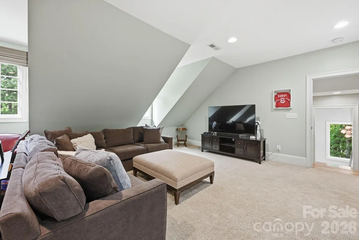
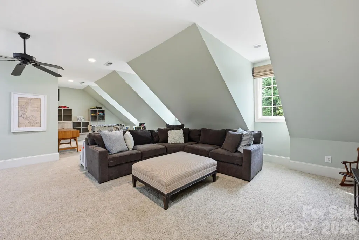
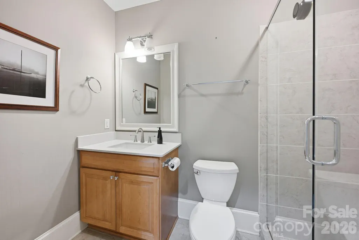
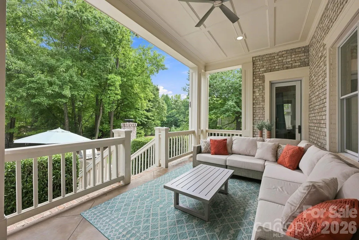
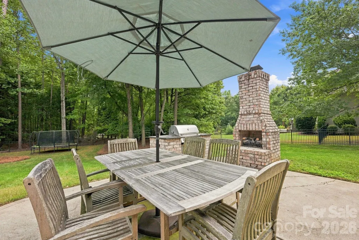
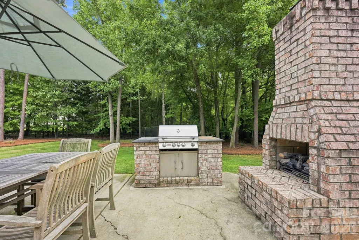
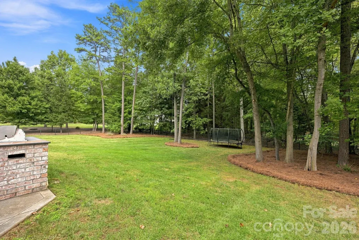
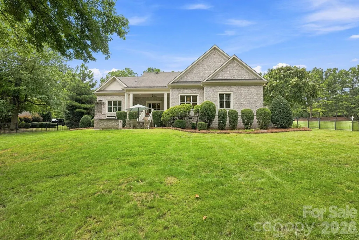
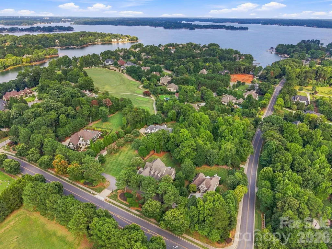
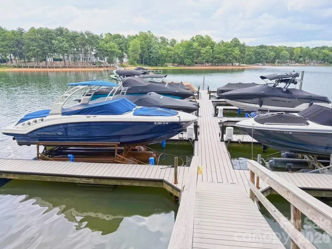
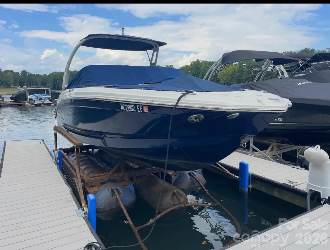
Refined design and effortless Lake Norman living come together in this beautifully appointed home in The Point. Set on .76 acres, this spacious 4-bedroom, 4.5-bath residence features soaring ceilings, rich hardwood flooring, elegant trim work, and thoughtfully designed spaces for both everyday living and entertaining. The welcoming foyer opens to a private office with French doors and coffered ceiling, while the gracious dining room features a tray ceiling, statement chandelier, detailed wall trim, and decorative sconces. A stylish wet bar with quartz countertop, decorative tile backsplash, glass-front cabinetry, sink, and wine chiller adds an elevated touch. The spacious great room offers a gas-log fireplace, custom built-ins, and hardwood flooring. The gourmet kitchen is beautifully appointed with quartz countertops, large island with breakfast bar, 5-burner gas cooktop, GE Profile stainless double wall ovens, range hood, microwave and dishwasher, walk-in pantry, and access to the deck. The adjacent breakfast area features built-in bench seating. The main-level primary suite offers an extra-high ceiling, tray detail, private deck access, and walk-in closet with custom system. The spa-inspired primary bath includes dual vanities, Jacuzzi jetted tub, tiled shower with glass door and built-in seat, and private water closet. Two additional main-level bedrooms share a well-appointed bath, while upstairs offers a fourth bedroom with ensuite bath, spacious two-section bonus/flex room, full bath, and abundant unfinished storage plus walk-in attic access. An oversized 3-car garage features epoxy flooring and under-stair storage. Outdoor living is exceptional with a covered front porch, fenced backyard, covered rear porch, patio with outdoor kitchen, and outdoor fireplace. A dedicated boat slip on Pier L, Slip #24, conveys with the property, along with a 6,000-lb HydroHoist boat lift, providing a convenient way to enjoy all that Lake Norman has to offer. Security system, Ring doorbell, and reverse osmosis water system complete this exceptional offering.
| Elementary School | Middle School | High School |
|---|---|---|
| Woodland Heights Elementary School | Woodland Heights Middle School | Lake Norman High School |
| Price History | |
|---|---|
| 9/8/2026 | Listed $1,399,000 |
General Features
| Living Area | 4197 |
|---|---|
| Sewer | Septic Installed |
| Heating | Forced Air,Natural Gas |
| Cooling | Ceiling Fan(s),Central Air |
| Roof | Architectural Shingle |
| Appliances | Gas Water Heater |
| Zoning | R-20 |
| Garage Spaces | 3 |
| Patio/Porch Features | Covered,Front Porch,Patio,Rear Porch |
| Security Features | Security System |
| Construction Materials | Brick Full,Hardboard Siding |
| Year Built | 2006 |
| Levels | Two |
| Property Subtype | Single Family Residence |
| Parcel Number | 4625-72-5358.000 |
| Waterfront Features | Boat Lift,Boat Slip (Deed),Boat Slip (Lease/License) |
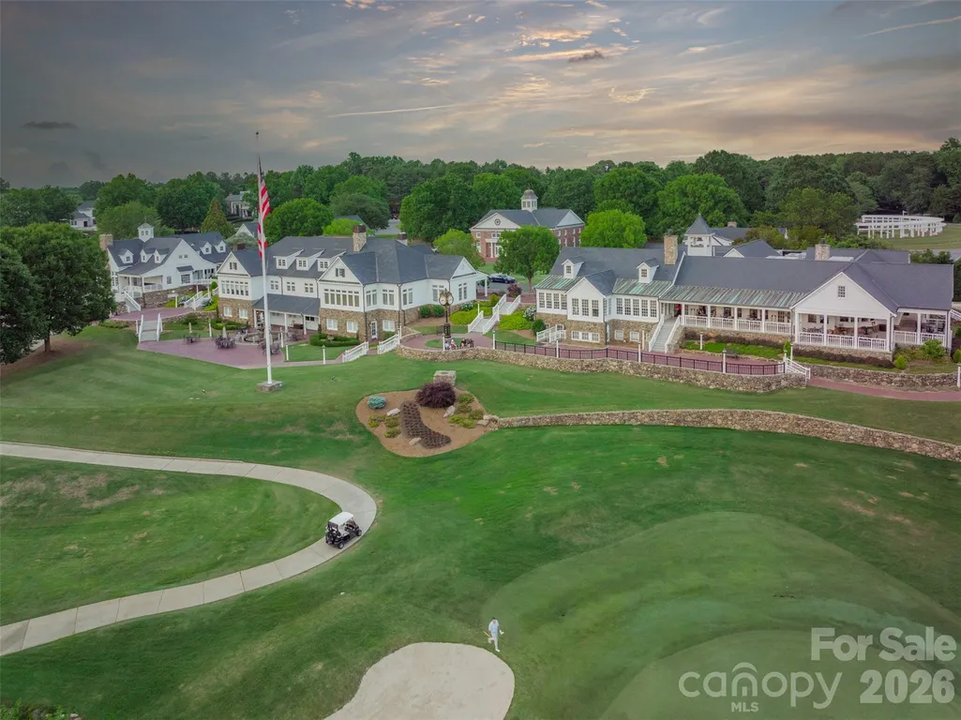
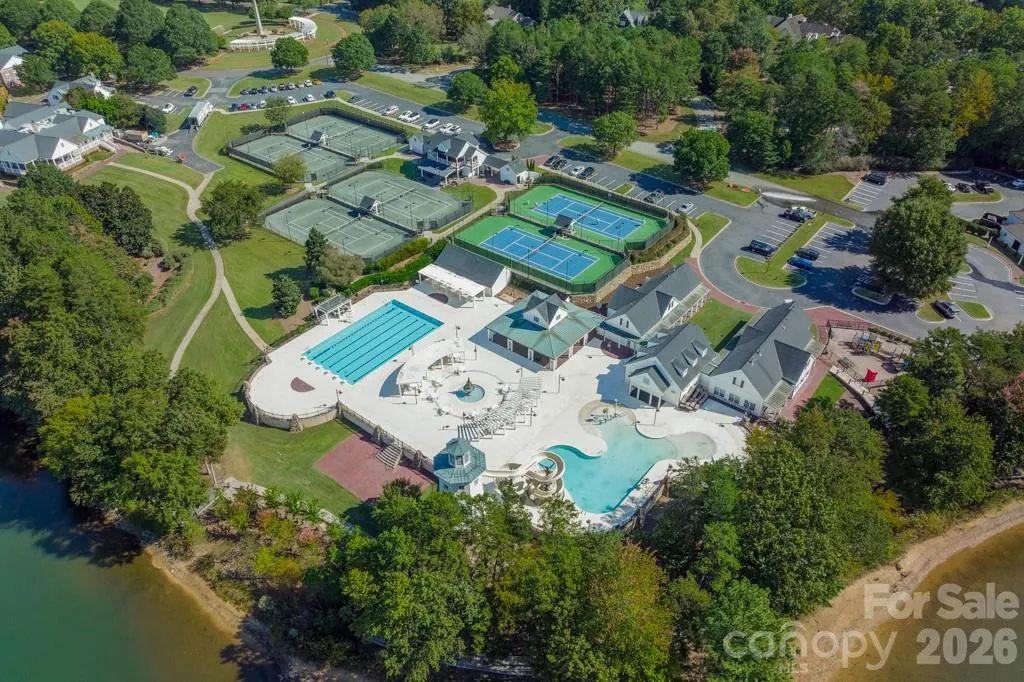
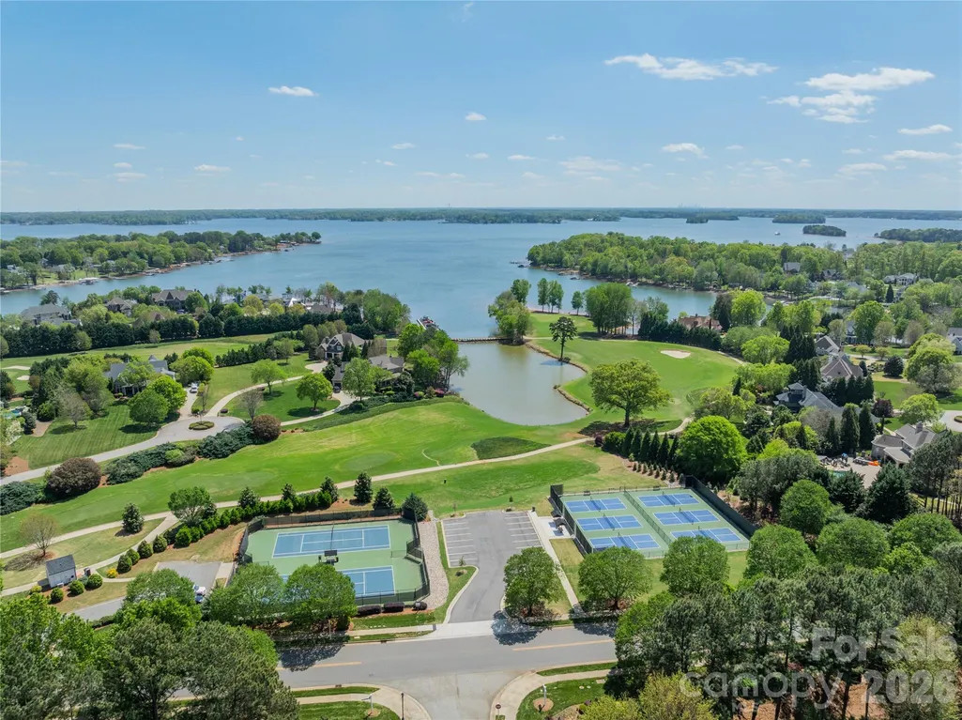
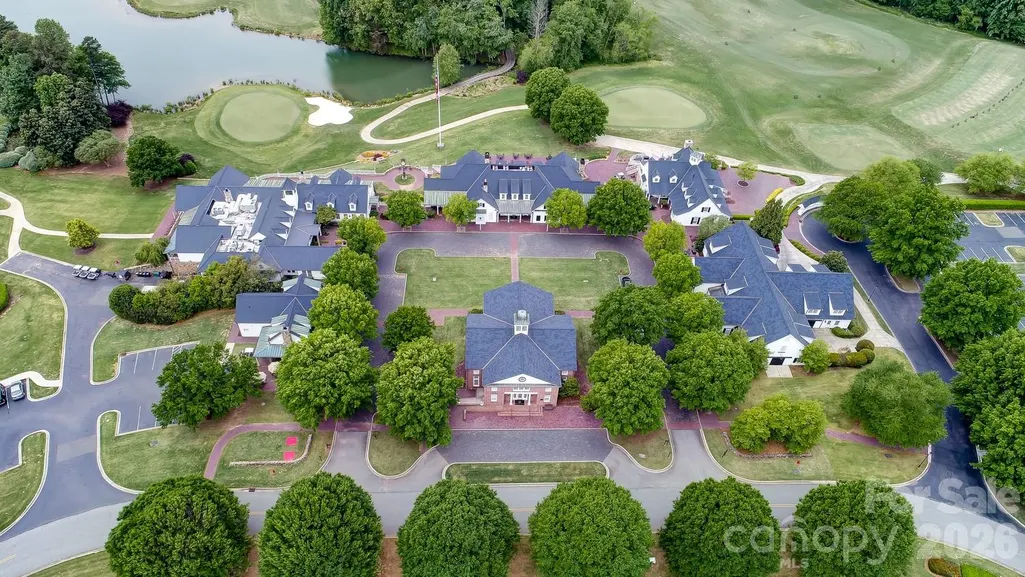
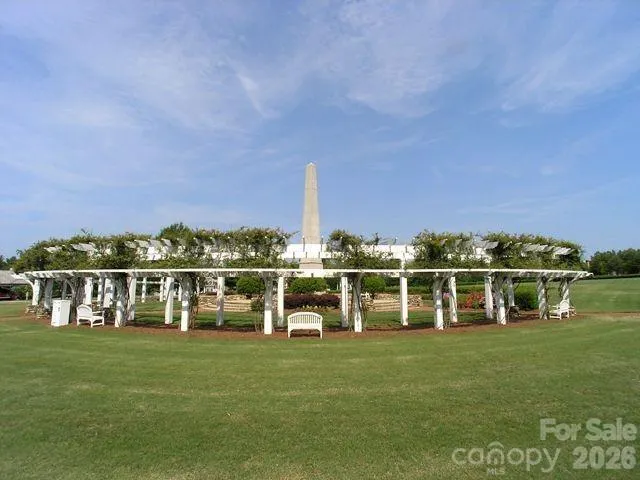
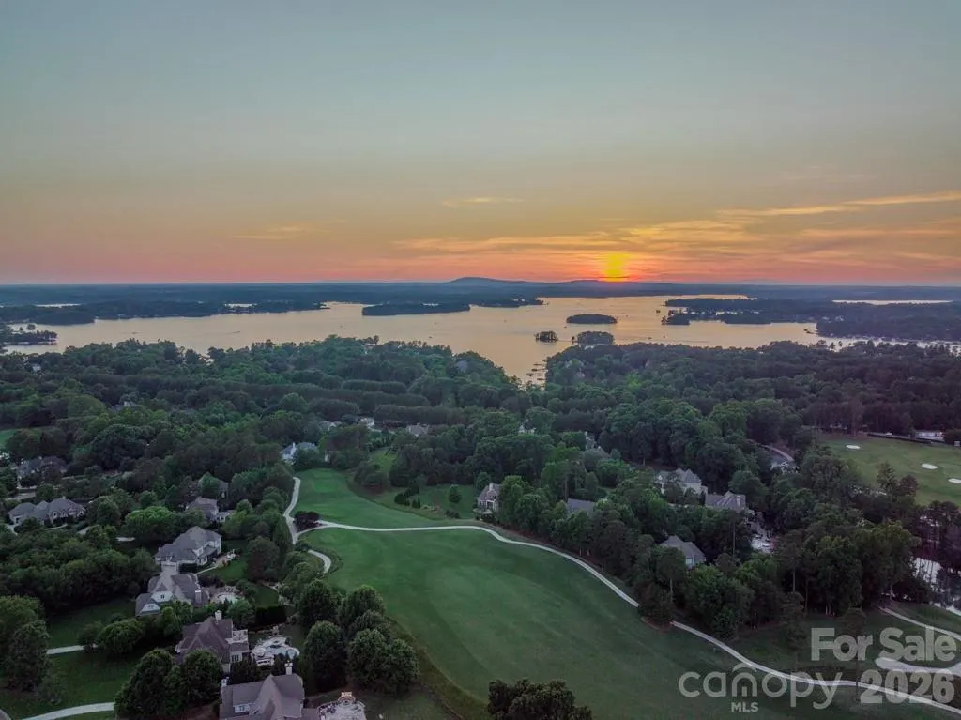
| Community Features | Clubhouse,Fitness Center,Golf,Outdoor Pool,Pickleball,Playground,Putting Green,Recreation Area,Tennis Court(s),Walking Trails |
| Assoc Fee Paid Per | Annually |
| County | Iredell |
| New Construction | No |
| Property Type | Residential |
| HOA | Yes |
| Subdivision Name | The Point |
| Garage Y/N | Yes |
| Full Baths | 4 |
| Directions | Boat Slip Directions: Left on Yacht,Left on Milford,Left on Waitsfield. Walk down to the boat slips and proceed to the left; Slip #24 is the first slip on the left. |
| High School | Lake Norman |
| City | Mooresville |
| Body of Water | Lake Norman |
| Association Name | Premier Management Co. |
| Senior Community Y/N | No |
| Lot Size Units | Acres |
| Carport Y/N | No |
| Elementary School | Woodland Heights |
| Middle/Junior High School | Woodland Heights |
| Additional Parcels Y/N | No |
| Virtual Tour | https://www.youtube.com/watch?v=9V0vXkeASIU |
| Builder Name | Zande Homes |
| Standard Status | Active |
| CAR_HOASubjectTo | Required |
| Construction Type | Site Built |
| Restrictions | Other - See Remarks |
| Tax Assessed Value | 984640 |
| Virtual Tour | https://www.youtube.com/watch?v=9V0vXkeASIU |
| Listing Terms | Cash,Conventional |
Interior Features
| Interior Amenities | Attic Other,Attic Walk In,Breakfast Bar,Built-in Features,Cable Prewire,Entrance Foyer,Garden Tub,Kitchen Island,Open Floorplan,Split Bedroom,Storage,Walk-In Closet(s),Walk-In Pantry,Wet Bar,Whirlpoo |
|---|---|
| Flooring | Carpet,Tile,Wood |
| Fireplace Features | Gas Log,Great Room,Outside |
| Basement (Y/N) | No |
| Fireplace Y/N | Yes |
| Above Grade Finished Area | 4197 |
| Half Baths | 1 |
| Laundry Features | Laundry Room,Main Level |
| Total Bedrooms | 4 |
| Total Baths | 5 |
| SqFt Main | 2857 |
| SqFt Garage | 793 |
| SqFt Upper | 1340 |
| Bedroom | 3 |
Exterior Features
| Exterior Amenities | Gas Grill,Outdoor Kitchen |
|---|---|
| Fencing | Back Yard,Fenced |
| Parking Features | Driveway,Attached Garage,Garage Door Opener,Garage Faces Side |
| Lot Features | Cleared,Wooded |
| Water Source | Community Well |
| Lot Size Area | 0.764 |
| Foundation Details | Crawl Space |
| Lot Dimensions | 265x51x80x236x47x15x83 |
| Road Surface Type | Concrete,Paved |
| Covered Spaces | 3 |
| Road Responsibility | Publicly Maintained Road |
| Main Level Garage YN | Yes |
Amenities
- Foreclosure
- Views
- Short Sale
- New Construction
- Adult 55+
- Lease To Own
- No HOA Fees
- Furnished
- Primary On Main
- Air Conditioning
- Seller Finance
- Green
- Fixer Upper
- Horse
- Golf
- Fireplace
- Deck
- Garage
- Basement
- Pool
Property vs Single Family Average in 28117
Price
Year Built
Visits


