
Open House Sun, Sep 20th 02:00 PM - 04:00 PM
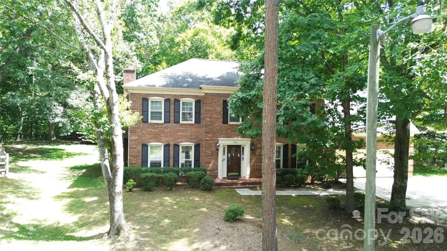
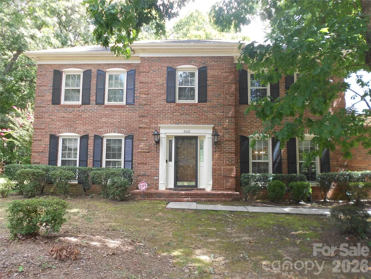
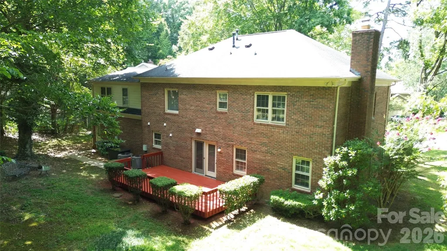
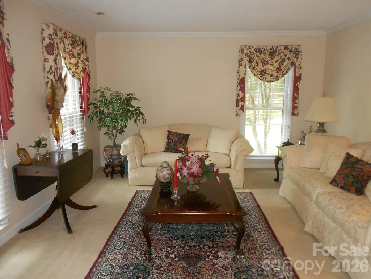
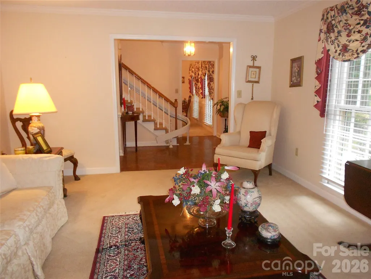
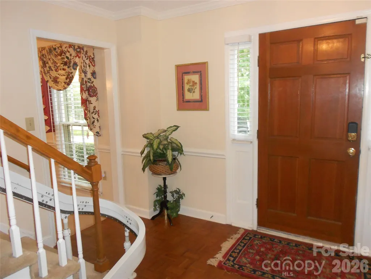
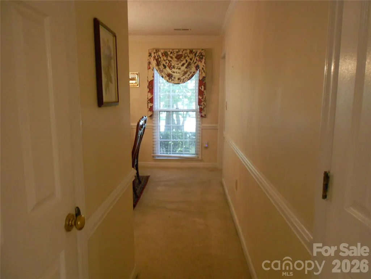
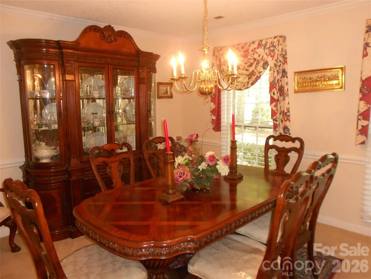
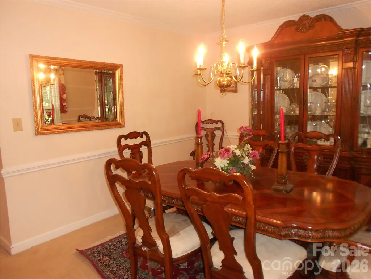
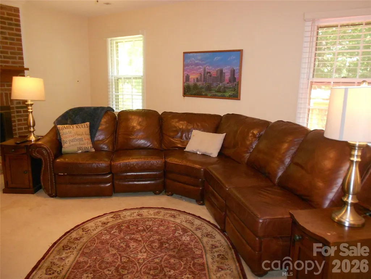
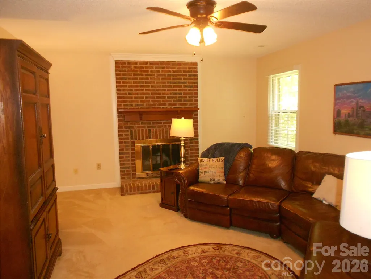
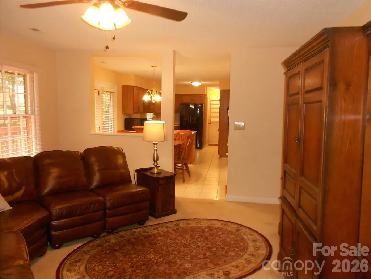
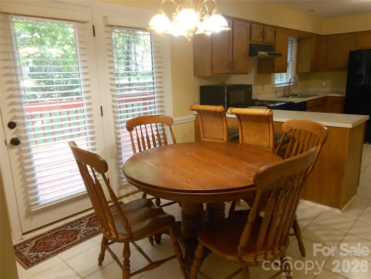
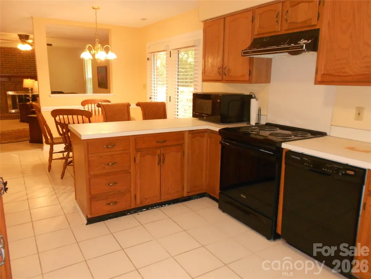
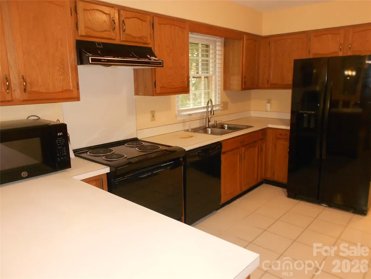
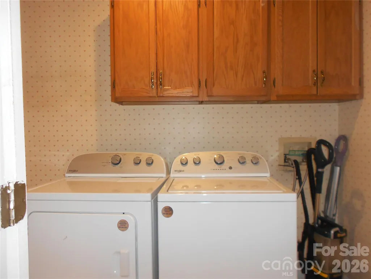
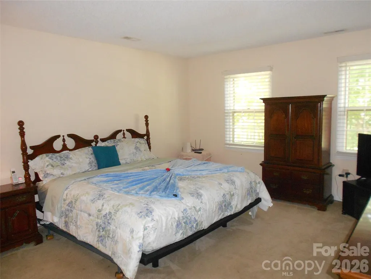
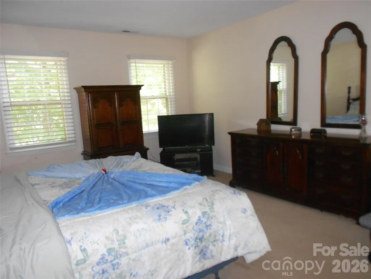
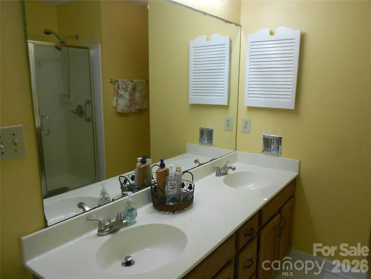
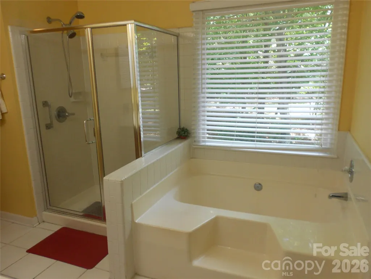
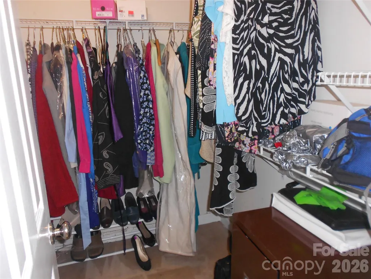
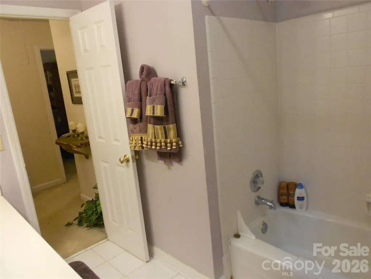
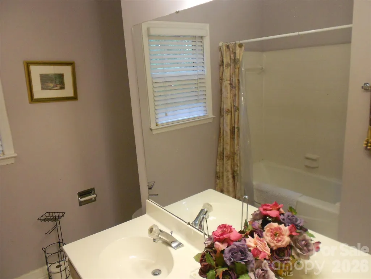
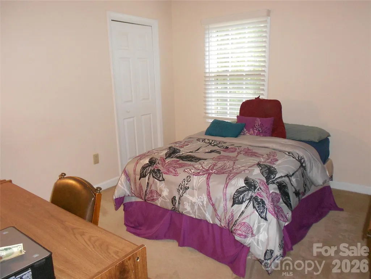
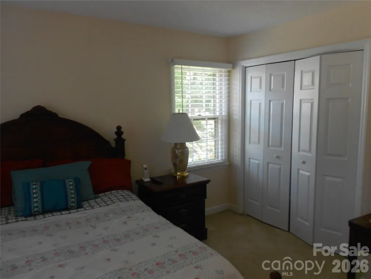
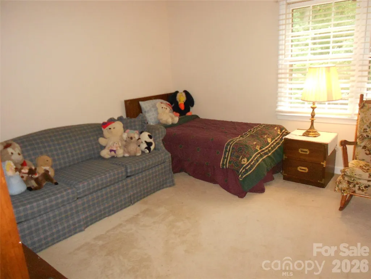
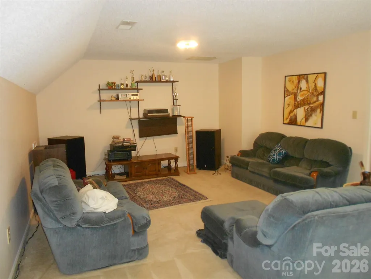
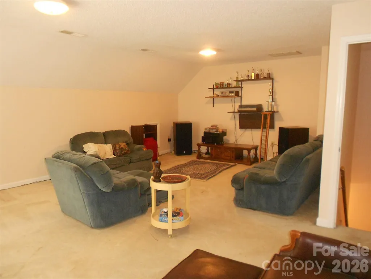
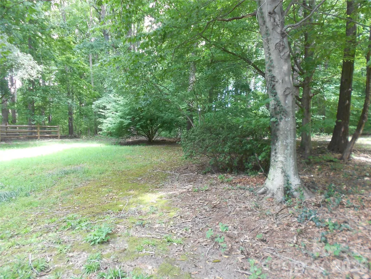
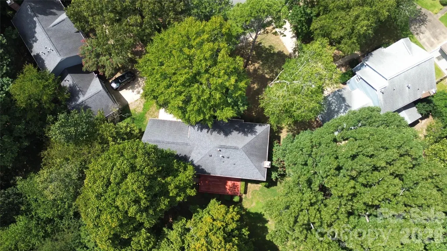
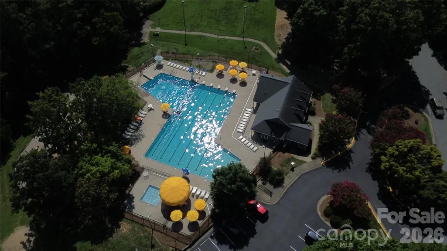
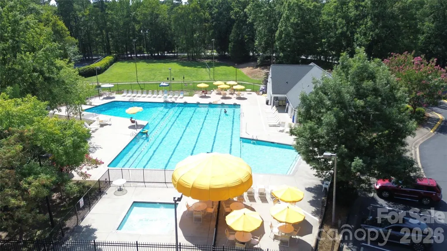
Address
4002 Trehurst Court, Charlotte, NC
Price
$ 450,000
Property Attributes
- ID#4414911
- TypeSingle Family
- Listing Status Active
- CountyMECKLENBURG
- CityCharlotte
- AreaMecklenburg County
- NeighborhoodWellington
- Zip28269
- StyleTraditional
- Year Built1988
- Price$ 450,000
- Bedrooms4
- Full Bathrooms2
- Half Bathrooms1
- Sqr Footage3067
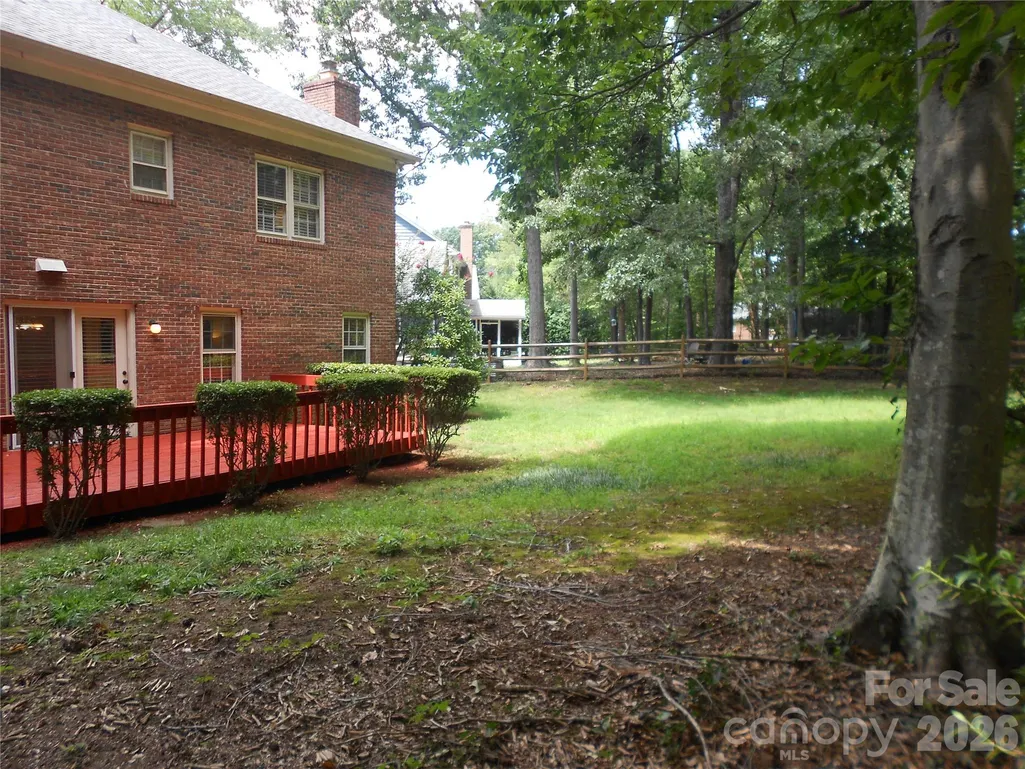
- Lot Size0.54 Acres
Data Source:
Canopy MLS
Property Description
New Price—New Opportunity! This beautiful Charlotte home features a spacious layout in a desirable location, with plenty of potential to make it your own. Open House on Sunday, September 20th from 2 – 4pm! Come explore all this home has to offer!
| Elementary School | Middle School | High School |
|---|---|---|
| Croft Community Elementary School | Ridge Road Middle School | Mallard Creek High School |
| Price History | |
|---|---|
| 8/19/2026 | Listed $475,000 |
| 9/16/2026 | 6$450,000 |
General Features
| Living Area | 3067 |
|---|---|
| Sewer | Public Sewer |
| Heating | Natural Gas |
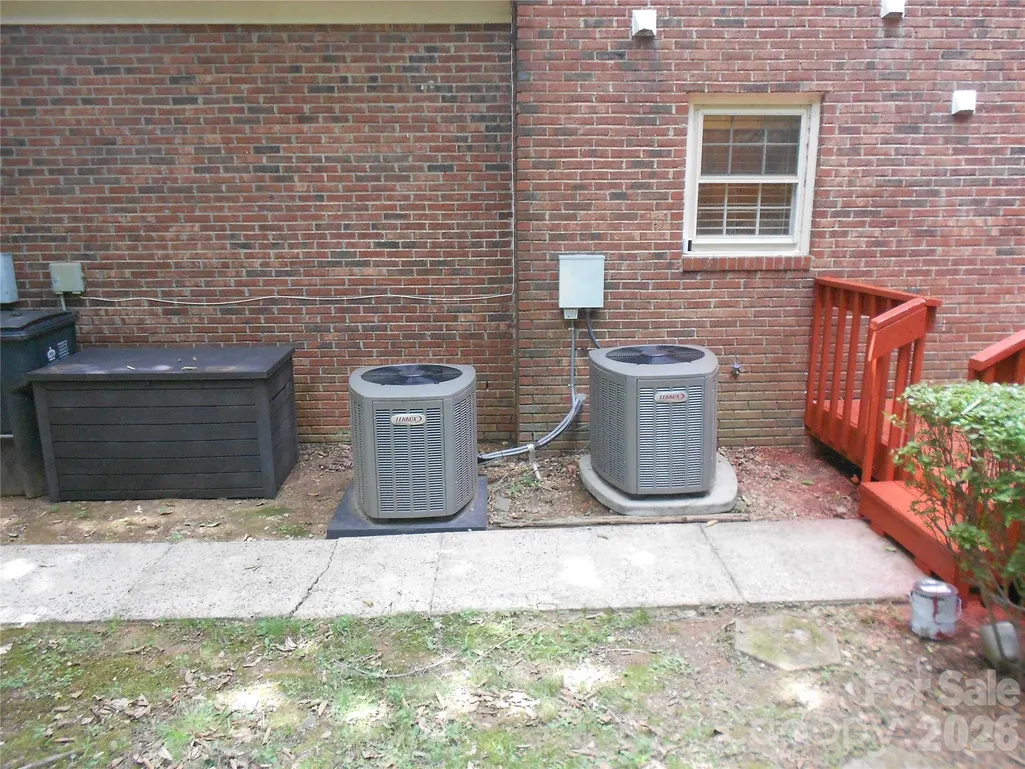
| Cooling | Central Air |
| Utilities | Electricity Connected,Natural Gas |
| Roof | Architectural Shingle |
| Appliances | Dishwasher,Dryer,Electric Cooktop,Electric Oven,Gas Water Heater,Refrigerator,Washer |
| HOA Fee | 174 |
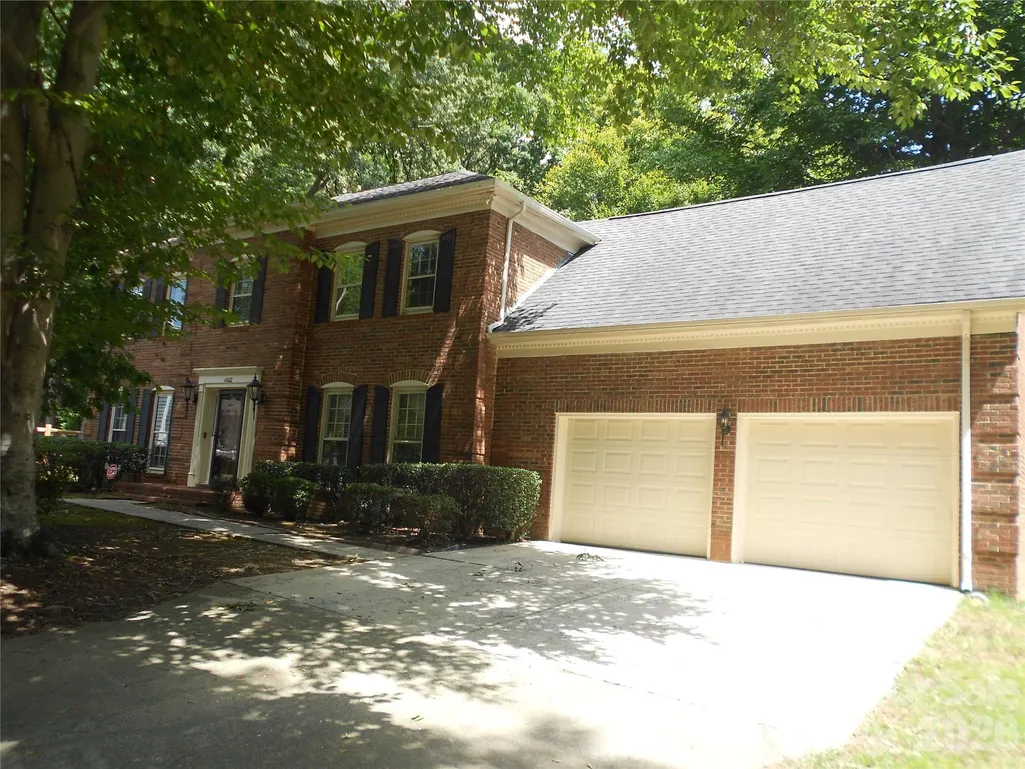
| Garage Spaces | 2 |
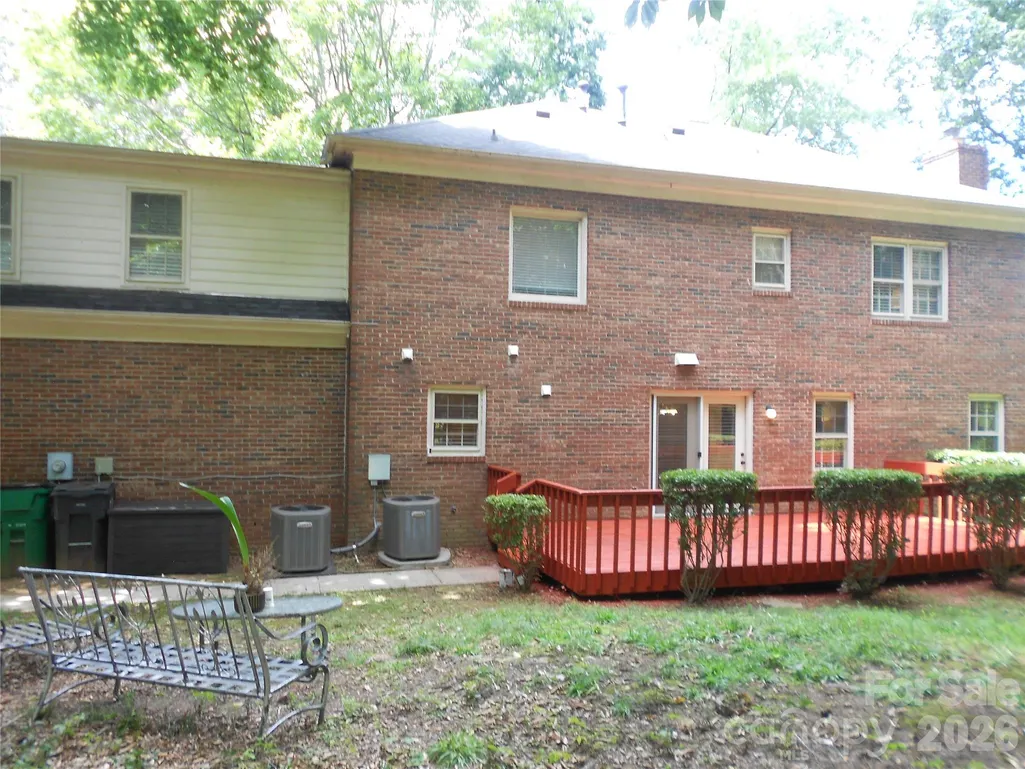
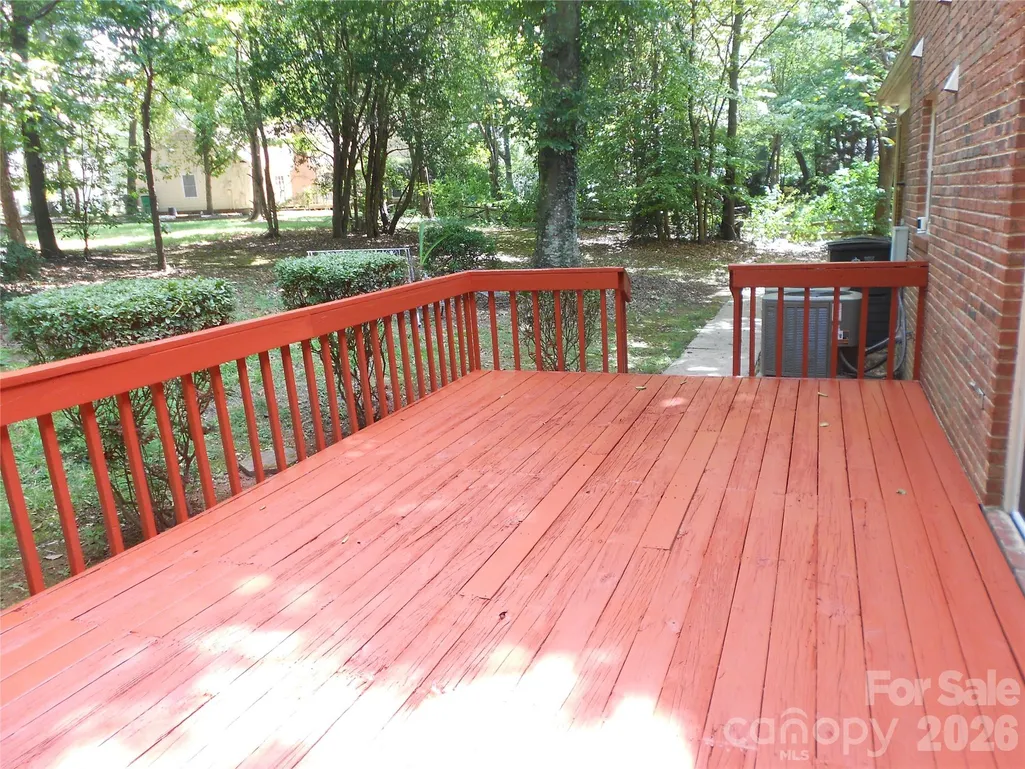
| Patio/Porch Features | Deck |
| Architectural Style | Traditional |
| Security Features | Security System |
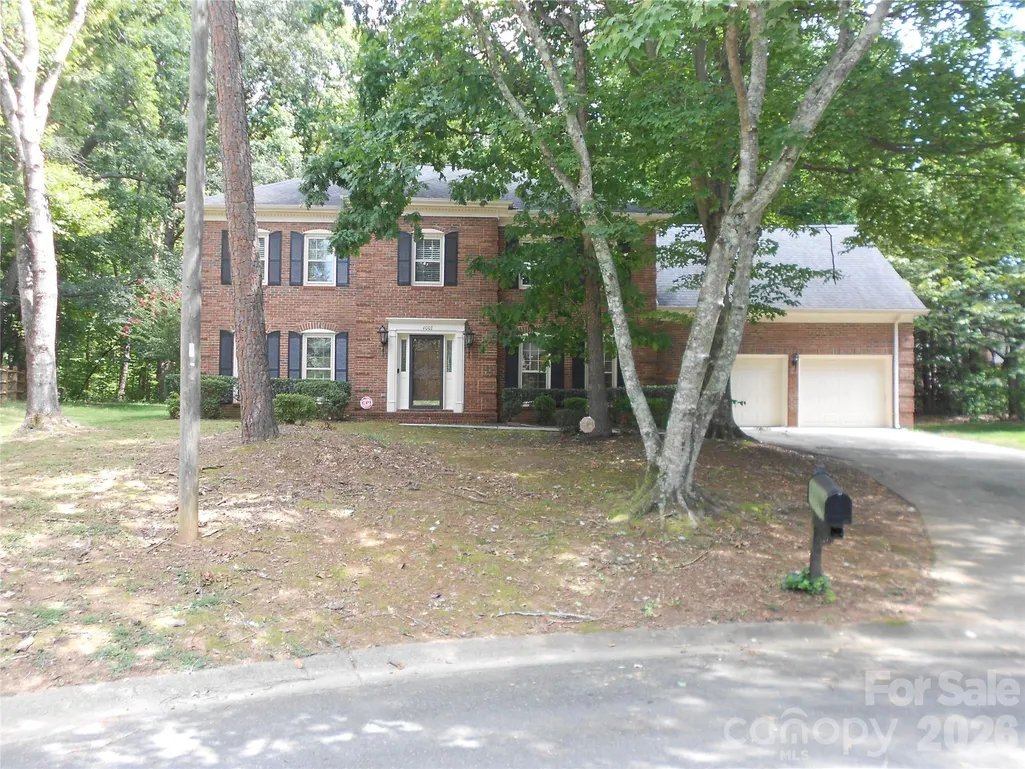
| Construction Materials | Brick Full |
| Year Built | 1988 |
| Levels | Two |
| Property Subtype | Single Family Residence |
| Parcel Number | 027-311-13 |
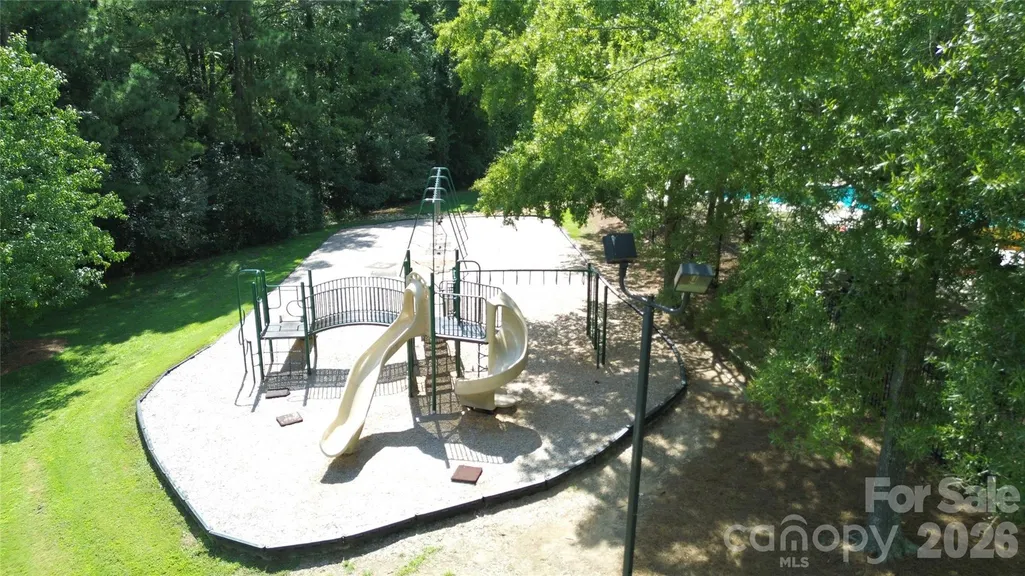
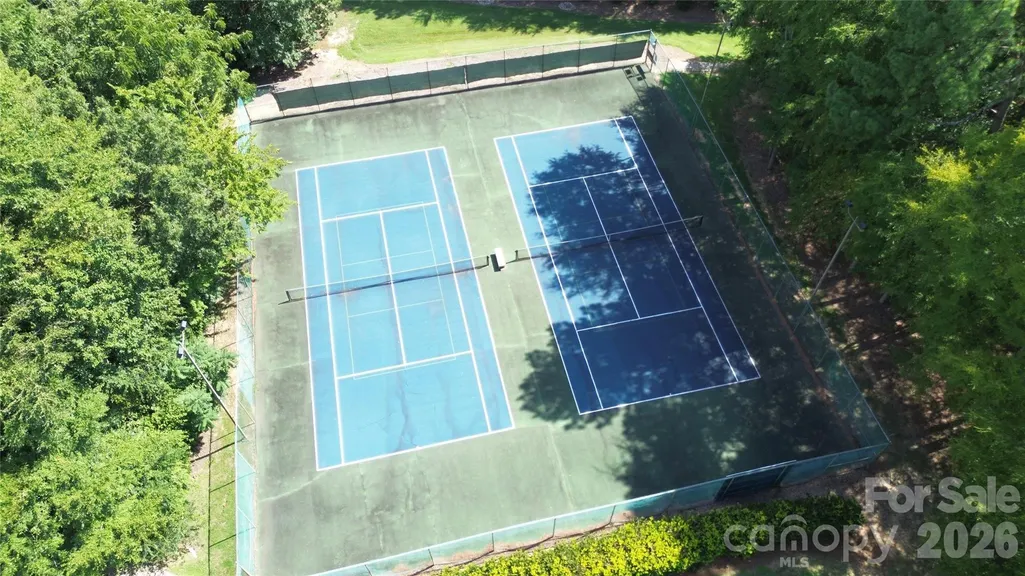
| Community Features | Clubhouse,Outdoor Pool,Playground,Tennis Court(s) |
| Accessibility | Stair Lift |
| Assoc Fee Paid Per | Quarterly |
| County | Mecklenburg |
| New Construction | No |
| Property Type | Residential |
| HOA | Yes |
| Subdivision Name | Wellington |
| Garage Y/N | Yes |
| Full Baths | 2 |
| High School | Mallard Creek |
| City | Charlotte |
| Association Name | Wellington Community Association Mgt. |
| Senior Community Y/N | No |
| Lot Size Units | Acres |
| Carport Y/N | No |
| Elementary School | Croft Community |
| Middle/Junior High School | Ridge Road |
| Additional Parcels Y/N | No |
| Standard Status | Active |
| CAR_HOASubjectTo | Required |
| Construction Type | Site Built |
| Tax Assessed Value | 458500 |
| Listing Terms | Cash,Conventional,FHA,FHA 203(K),VA Loan |
Interior Features
| Interior Amenities | Attic Stairs Pulldown |
|---|---|
| Flooring | Carpet,Parquet,Tile |
| Fireplace Features | Wood Burning |
| Basement (Y/N) | No |
| Fireplace Y/N | Yes |
| Above Grade Finished Area | 3067 |
| Half Baths | 1 |
| Laundry Features | Inside |
| Total Bedrooms | 4 |
| Total Baths | 3 |
| SqFt Main | 1293 |
| SqFt Upper | 1774 |
Exterior Features
| Parking Features | Driveway,Attached Garage |
|---|---|
| Lot Features | Cul-De-Sac |
| Water Source | City |
| Lot Size Area | 0.54 |
| Foundation Details | Slab |
| Lot Dimensions | 23,522 sq. ft. |
| Road Surface Type | Concrete,Paved |
| Door Features | Storm Door(s) |
| Road Responsibility | Publicly Maintained Road |
| Main Level Garage YN | Yes |
Amenities
- Foreclosure
- Views
- Short Sale
- New Construction
- Adult 55+
- Lease To Own
- No HOA Fees
- Furnished
- Primary On Main
- Air Conditioning
- Seller Finance
- Green
- Fixer Upper
- Horse
- Golf
- Fireplace
- Deck
- Garage
- Basement
- Pool
Property vs Single Family Average in 28269
Price
Year Built
Visits


