
Address
5035 San Francisco Circle, Charlotte, NC
Price
$ 415,000
Property Attributes
- ID#4413168
- TypeSingle Family
- Listing Status Active
- CountyMECKLENBURG
- CityCharlotte
- AreaMecklenburg County
- NeighborhoodAmericana Park
- Zip28216
- Style
- Year Built2026
- Price$ 415,000
- Bedrooms4
- Full Bathrooms2
- Half Bathrooms1
- Sqr Footage2194
- Lot Size0.206 Acres
Data Source:
Canopy MLS
Property Description
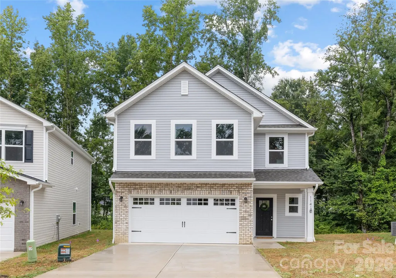
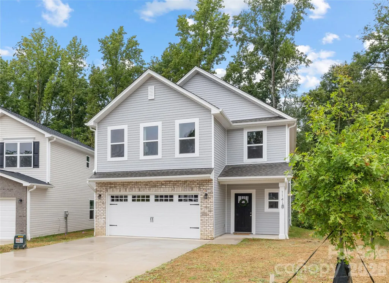
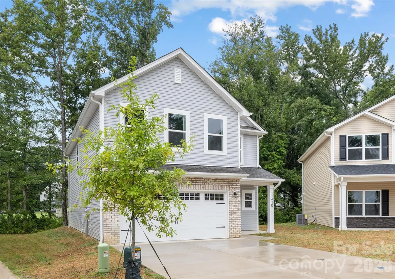
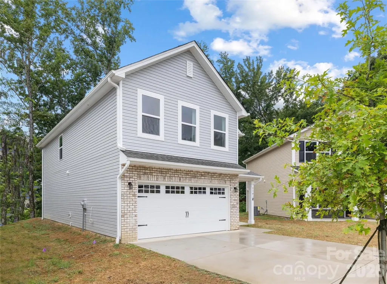
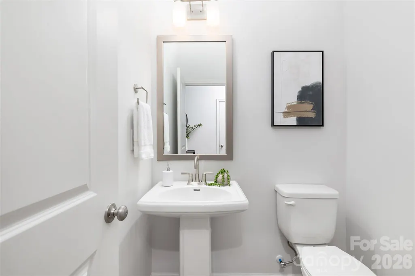
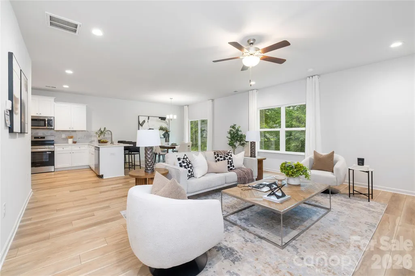
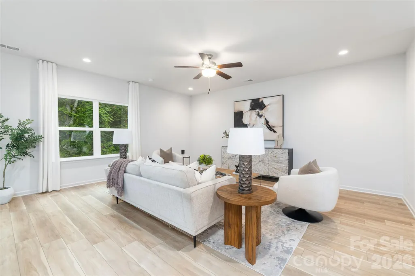
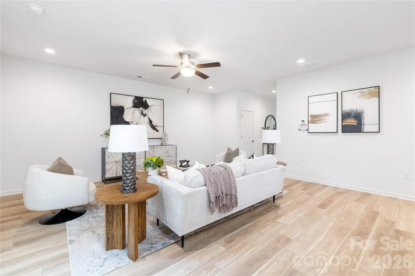
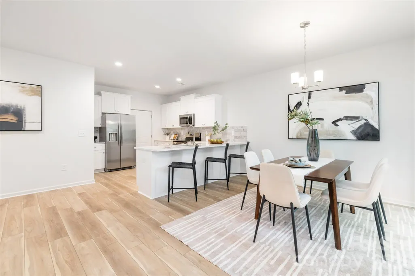
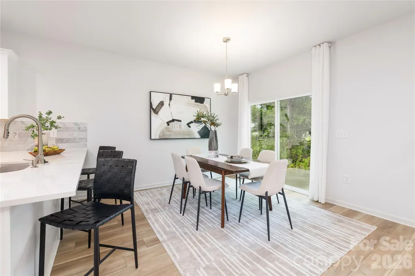
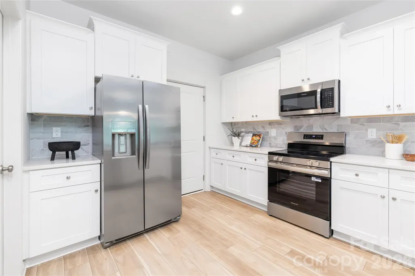
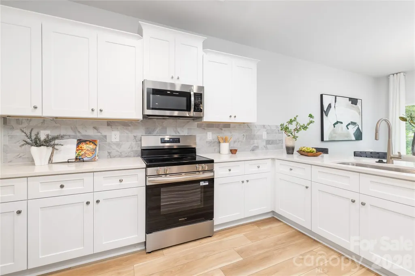
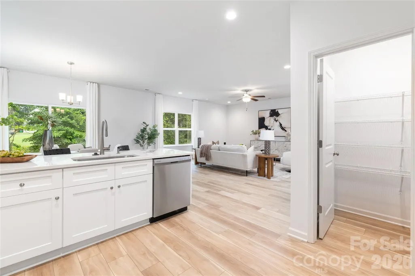
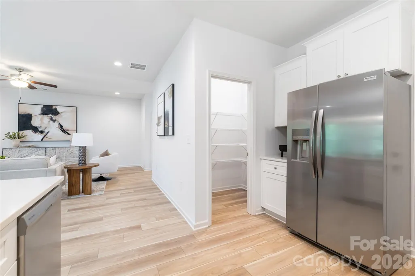
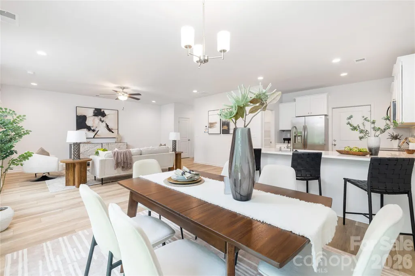
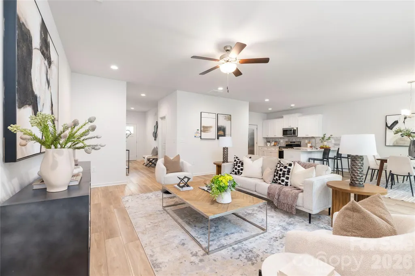
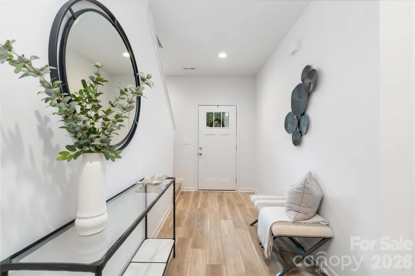
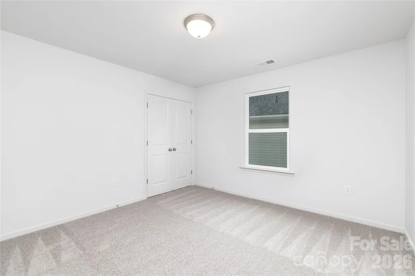
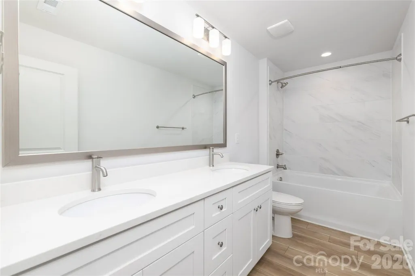
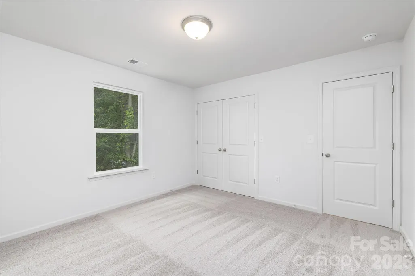
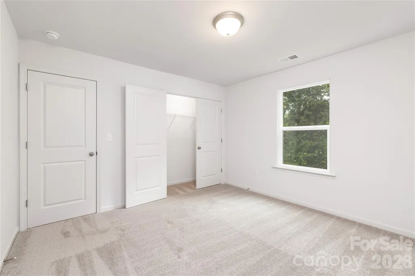
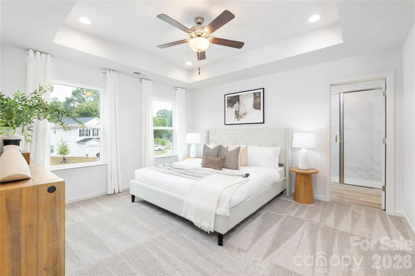
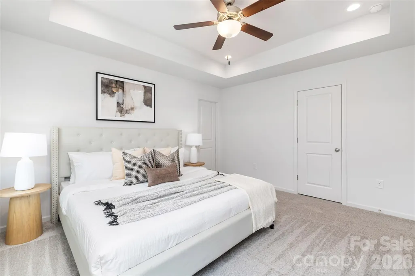
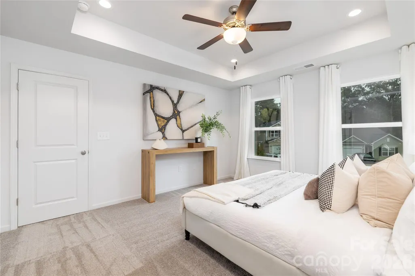
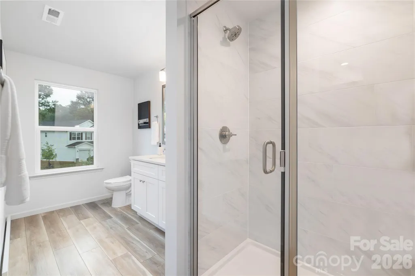
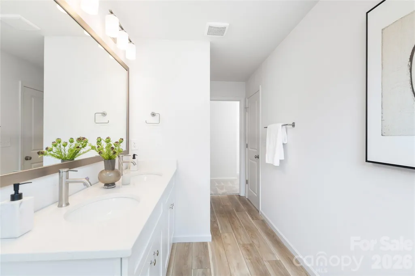
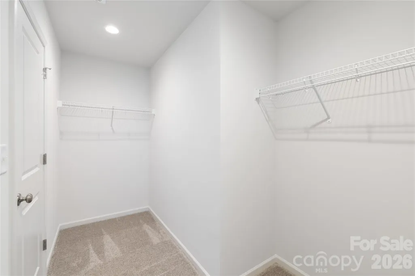
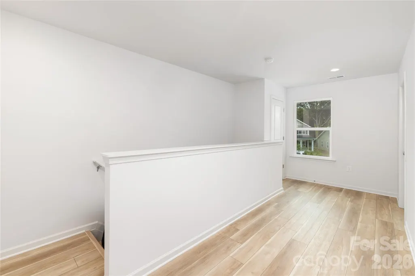
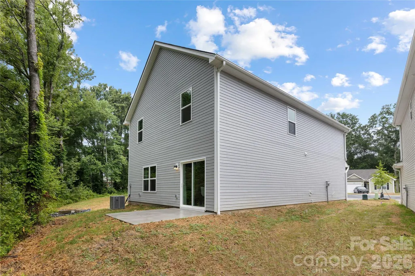
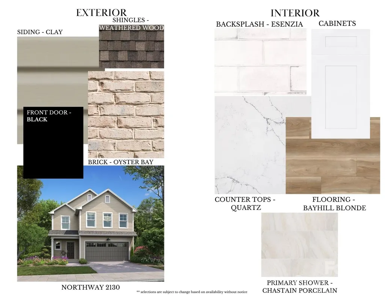
Public Open House Sat 9/12 and Sun 9/13 from 2-4pm, be sure to stop by! Enjoy the comfort and convenience of this new construction home in northwest Charlotte, offering easy access to major roadways, shopping, dining, parks, and everyday amenities. The spacious two-story design includes 4 bedrooms, 2.5 bathrooms, and an upstairs loft that provides flexible space for a home office, playroom, media area, or additional lounge. On the main level, the open layout connects the kitchen, dining, and living spaces and features luxury vinyl plank flooring, stainless steel appliances, soft-close cabinetry, and generous counter space. The primary suite offers a private retreat with a walk-in closet and en-suite bath, while the additional bedrooms provide plenty of room for guests or everyday living. Representative photos are shown; final finishes, features, colors, and details may vary.
| Elementary School | Middle School | High School |
|---|---|---|
| Hornets Nest Elementary School | Ranson Middle School | Hopewell High School |
| Price History | |
|---|---|
| 8/10/2026 | Listed $399,000 |
General Features
| Living Area | 2194 |
|---|---|
| Sewer | Public Sewer |
| Heating | Electric,Heat Pump |
| Cooling | Ceiling Fan(s),Central Air |
| Appliances | Dishwasher,Disposal,Electric Range,Electric Water Heater,Microwave,Refrigerator |
| Development Status | Under Construction |
| Garage Spaces | 2 |
| Construction Materials | Vinyl |
| Exclusions | Staging (if applicable) |
| Year Built | 2026 |
| Levels | Two |
| Property Subtype | Single Family Residence |
| Parcel Number | 02513410 |
| County | Mecklenburg |
| New Construction | Yes |
| Property Type | Residential |
| HOA | Yes |
| Subdivision Name | Americana Park |
| Garage Y/N | Yes |
| Full Baths | 2 |
| High School | Hopewell |
| City | Charlotte |
| Senior Community Y/N | No |
| Lot Size Units | Acres |
| Carport Y/N | No |
| Elementary School | Hornets Nest |
| Middle/Junior High School | Ranson |
| Additional Parcels Y/N | No |
| Builder Name | Northway Homes LLC |
| Standard Status | Active |
| CAR_HOASubjectTo | Optional |
| Construction Type | Site Built |
| Tax Assessed Value | 29800 |
| Listing Terms | Cash,Conventional,FHA,VA Loan |
Interior Features
| Basement (Y/N) | No |
|---|---|
| Fireplace Y/N | No |
| Above Grade Finished Area | 2194 |
| Half Baths | 1 |
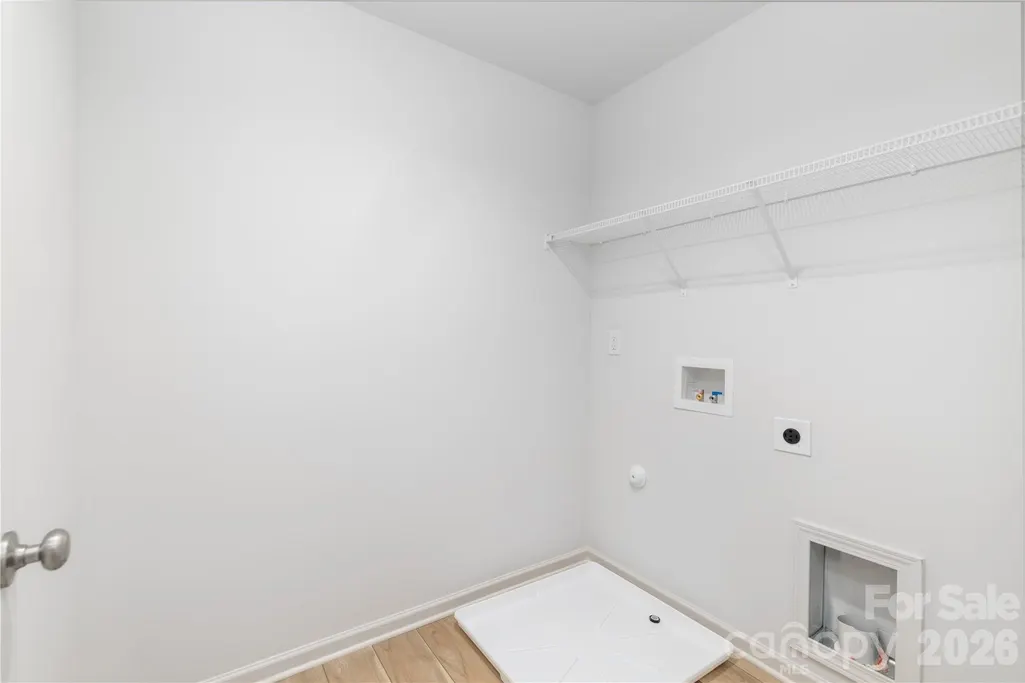
| Laundry Features | Laundry Room,Upper Level |
| Total Bedrooms | 4 |
| Total Baths | 3 |
| SqFt Main | 885 |
| SqFt Upper | 1309 |
Exterior Features
| Parking Features | Driveway,Attached Garage,Garage Faces Front |
|---|---|
| Water Source | City |
| Lot Size Area | 0.206 |
| Foundation Details | Slab |
| Road Surface Type | Concrete,Paved |
| Builder Model | Northway 2130 |
| Road Responsibility | Publicly Maintained Road |
| Main Level Garage YN | Yes |
Amenities
- Foreclosure
- Views
- Short Sale
- New Construction
- Adult 55+
- Lease To Own
- No HOA Fees
- Furnished
- Primary On Main
- Air Conditioning
- Seller Finance
- Green
- Fixer Upper
- Horse
- Golf
- Fireplace
- Deck
- Garage
- Basement
- Pool
Property vs Single Family Average in 28216
Price
Year Built
Visits


