
Address
395 Runnymede Drive, Rock Hill, SC
Price
$ 399,900
Property Attributes
- ID#4384576
- TypeSingle Family
- Listing Status Active
- CountyYORK
- CityRock Hill
- AreaYork County
- NeighborhoodTysons Forest
- Zip29732
- Style
- Year Built1995
- Price$ 399,900
- Bedrooms4
- Full Bathrooms2
- Half Bathrooms1
- Sqr Footage2088
- Lot Size0.22 Acres
Data Source:
Canopy MLS
Property Description
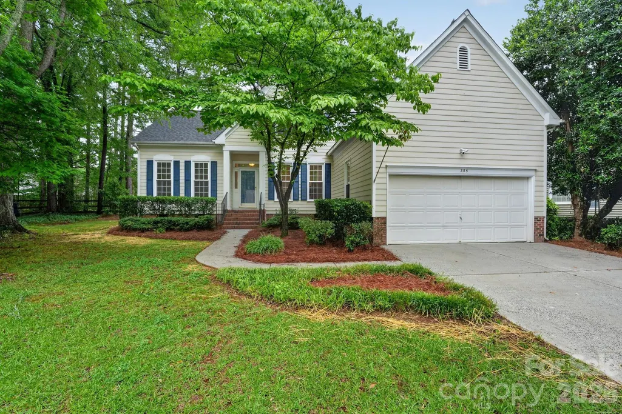
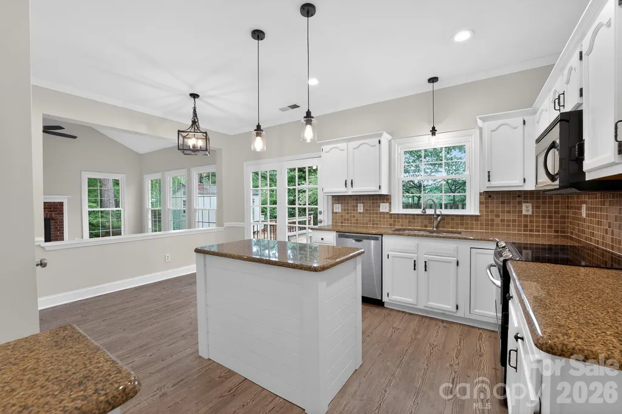
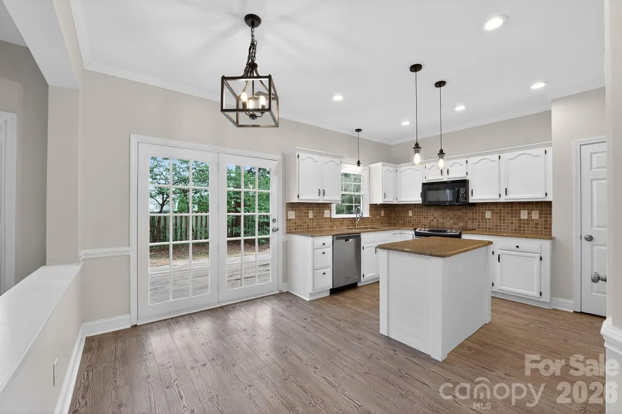
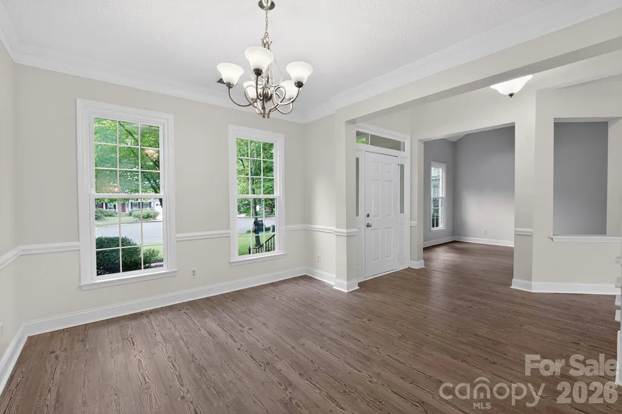
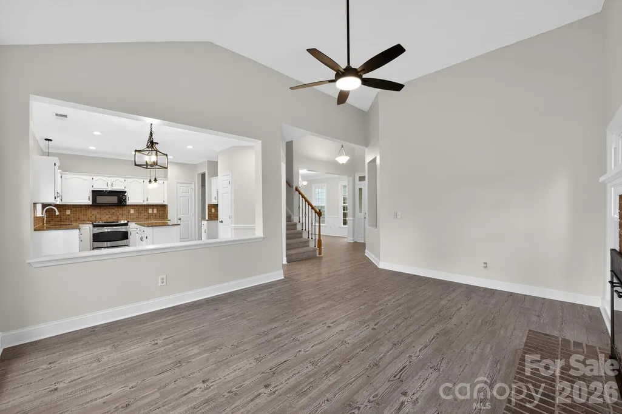
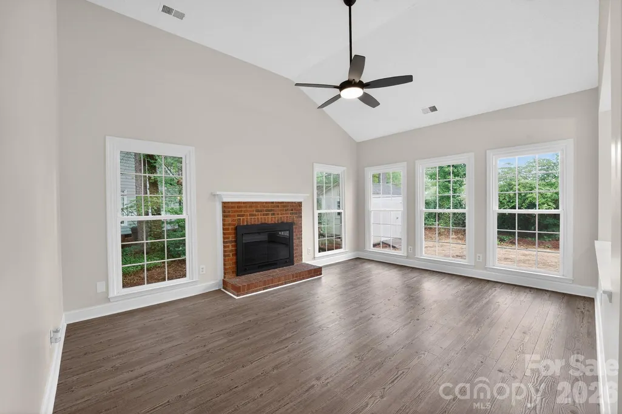
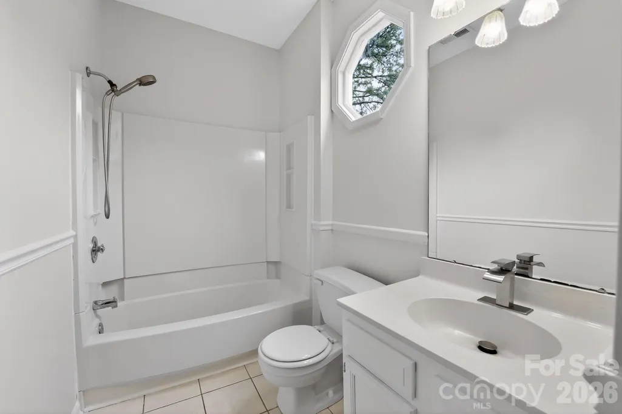
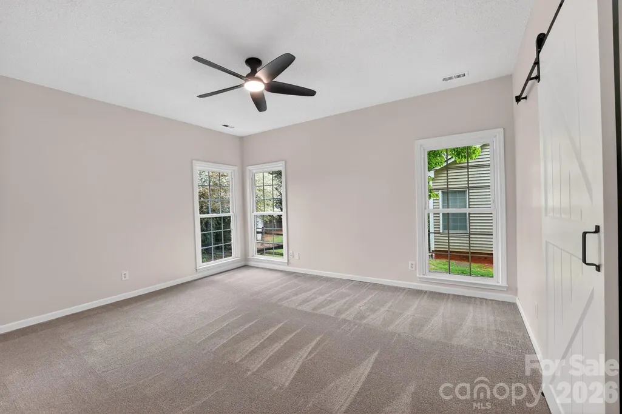
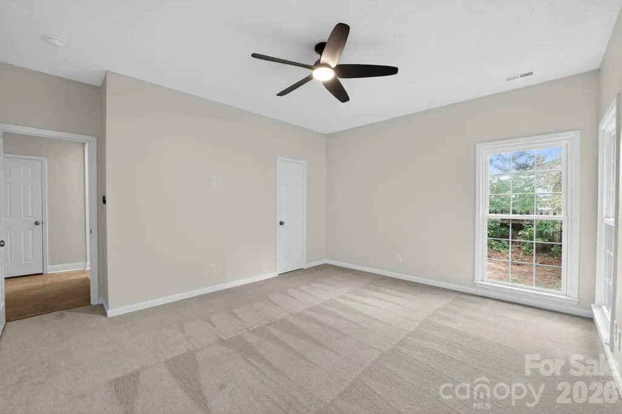
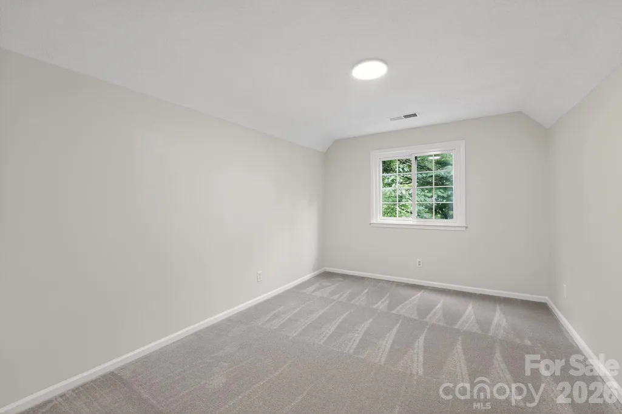
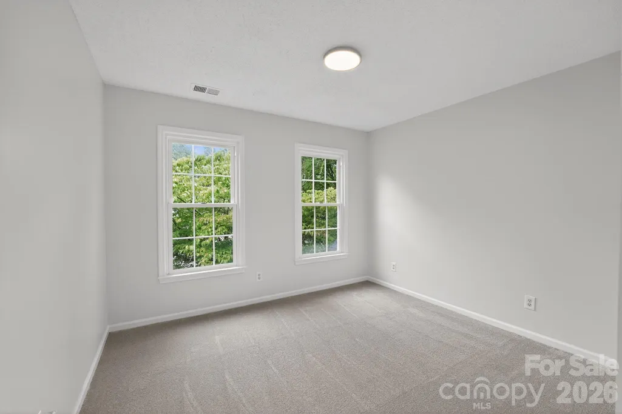
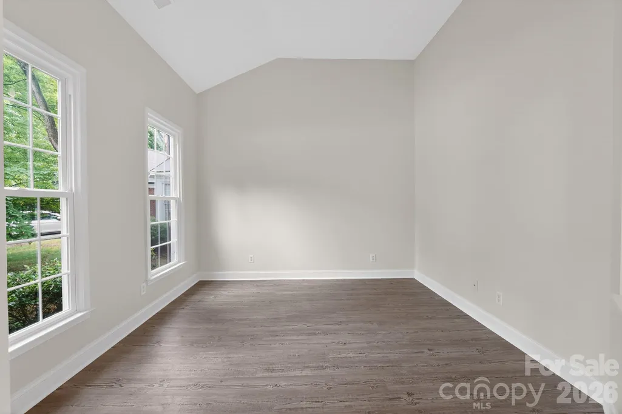
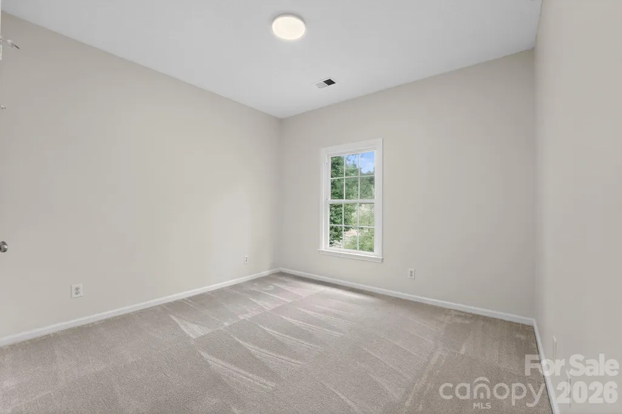
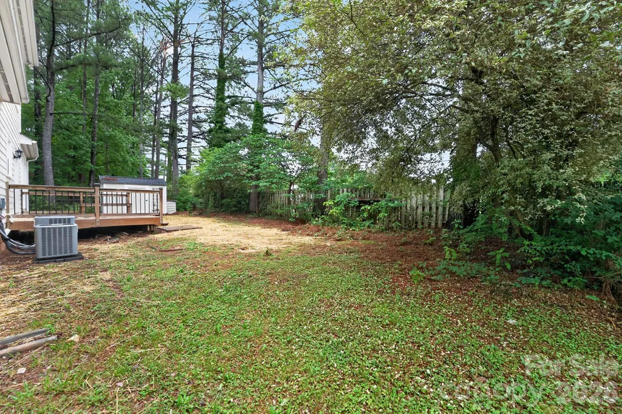
Beautifully maintained and move-in ready, this 4-bedroom, 2.5-bath home offers spacious living areas, abundant natural light, and a functional layout designed for comfortable everyday living. Fresh interior paint and updated light fixtures create a bright, inviting atmosphere throughout, while the open kitchen provides ample cabinet space, generous prep areas, and seamless flow into the dining and living spaces. The living room with fireplace serves as a warm gathering space, and the spacious primary suite offers a relaxing retreat with an en-suite bath and large windows overlooking the backyard. A new water heater adds additional value and peace of mind, while the private backyard with mature trees provides plenty of room to relax, entertain, or enjoy outdoor living.
| Elementary School | Middle School | High School |
|---|---|---|
| Unspecified Elementary School | Unspecified Middle School | Unspecified High School |
| Price History | |
|---|---|
| 5/26/2026 | Listed $419,900 |
| 7/6/2026 | 3$409,900 |
| 8/28/2026 | 3$399,900 |
General Features
| Living Area | 2088 |
|---|---|
| Sewer | Public Sewer |
| Heating | Other - See Remarks |
| Cooling | Central Air |
| Appliances | Dishwasher,Electric Range,Microwave |
| HOA Fee | 62 |
| Garage Spaces | 2 |
| Patio/Porch Features | Deck |
| Construction Materials | Vinyl |
| Year Built | 1995 |
| Levels | Two |
| Property Subtype | Single Family Residence |
| Parcel Number | 593-14-01-010 |
| Assoc Fee Paid Per | Monthly |
| County | York |
| New Construction | No |
| Property Type | Residential |
| HOA | Yes |
| Subdivision Name | Tysons Forest |
| Garage Y/N | Yes |
| Full Baths | 2 |
| Directions | From Heckle Blvd and S Herlong Ave,take Heckle Blvd south,left on Tyson Forest Dr,left Bridal Trail,right on Runnymede to home on the right. |
| High School | Unspecified |
| City | Rock Hill |
| Association Name | Cedar Association Management |
| Senior Community Y/N | No |
| Lot Size Units | Acres |
| Carport Y/N | No |
| Elementary School | Unspecified |
| Middle/Junior High School | Unspecified |
| Additional Parcels Y/N | No |
| Standard Status | Active |
| CAR_HOASubjectTo | Required |
| Construction Type | Site Built |
| Tax Assessed Value | 338700 |
| Listing Terms | Cash,Conventional,VA Loan |
Interior Features
| Fireplace Features | Family Room |
|---|---|
| Basement (Y/N) | No |
| Fireplace Y/N | Yes |
| Above Grade Finished Area | 2088 |
| Half Baths | 1 |
| Laundry Features | Inside,Laundry Room,Main Level |
| Total Bedrooms | 4 |
| Total Baths | 3 |
| SqFt Main | 1409 |
| SqFt Upper | 679 |
| Bedroom | 1 |
Exterior Features
| Parking Features | Driveway,Attached Garage |
|---|---|
| Water Source | City |
| Lot Size Area | 0.22 |
| Foundation Details | Crawl Space |
| Road Surface Type | Concrete,Paved |
| Road Responsibility | Publicly Maintained Road |
| Main Level Garage YN | Yes |
Amenities
- Foreclosure
- Views
- Short Sale
- New Construction
- Adult 55+
- Lease To Own
- No HOA Fees
- Furnished
- Primary On Main
- Air Conditioning
- Seller Finance
- Green
- Fixer Upper
- Horse
- Golf
- Fireplace
- Deck
- Garage
- Basement
- Pool
Property vs Single Family Average in 29732
Price
Year Built
Visits

 Canopy MLS® Copyright ©2026 All rights reserved.
