
Address
3962 Kelton Way, Charlotte, NC
Price
$ 448,990
Property Attributes
- ID#4350581
- TypeSingle Family
- Listing Status Active
- CountyMECKLENBURG
- CityCharlotte
- AreaMecklenburg County
- NeighborhoodKelton
- Zip28216
- Style
- Year Built2026
- Price$ 448,990
- Bedrooms4
- Full Bathrooms3
- Half Bathrooms0
- Sqr Footage2177
- Lot Size0.151 Acres
Data Source:
Canopy MLS
Property Description
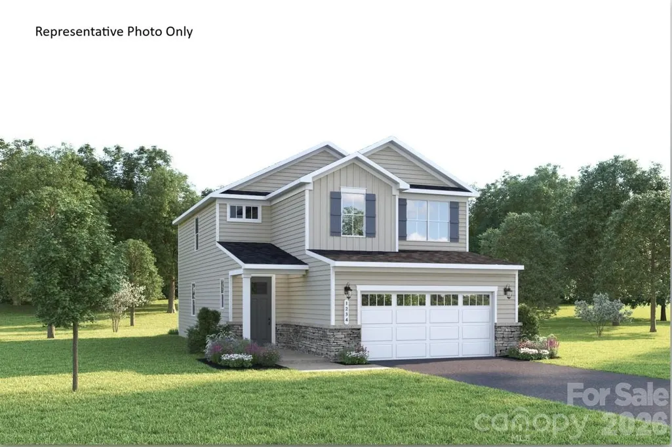
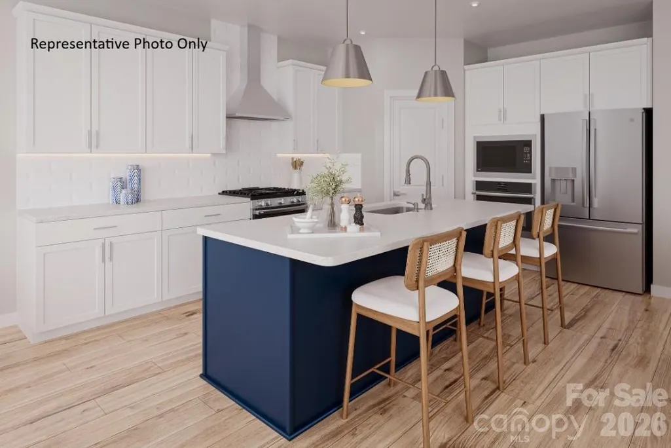
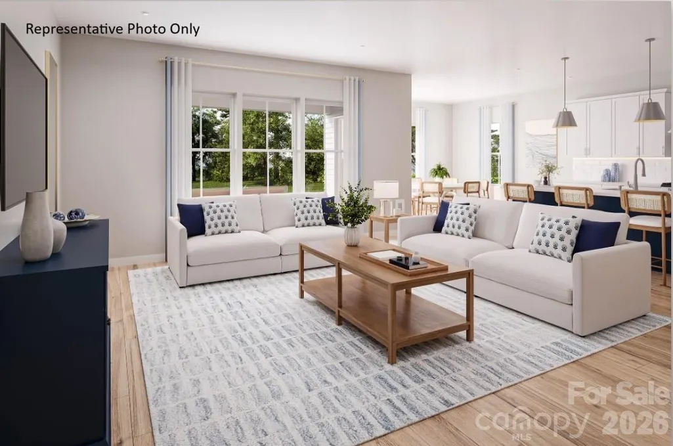
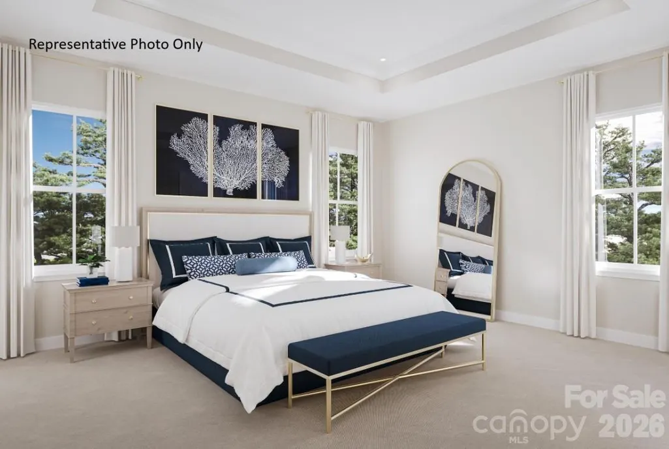
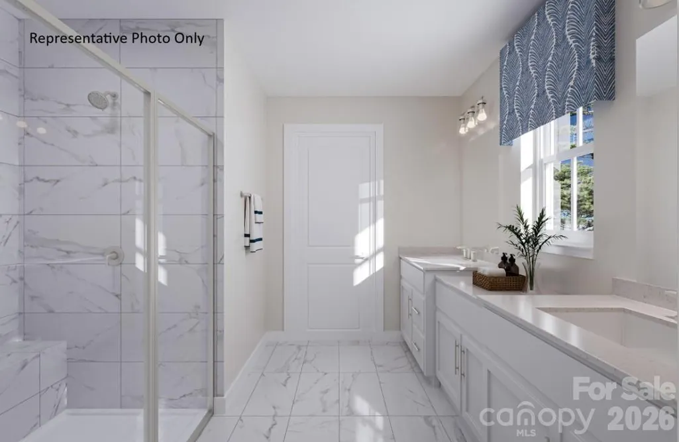
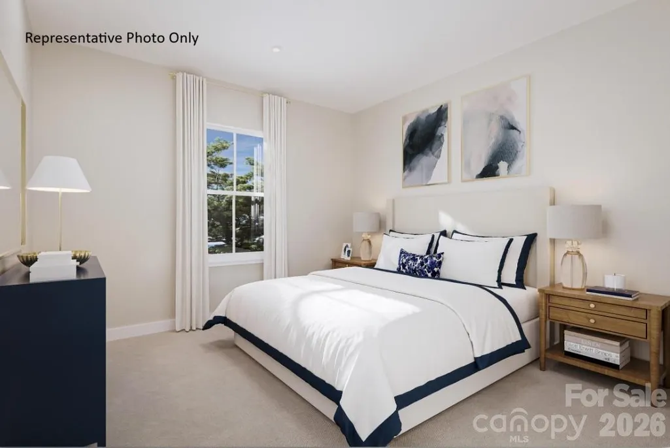
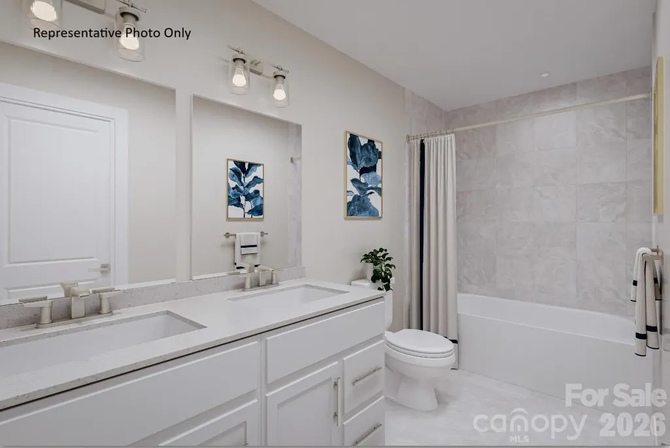
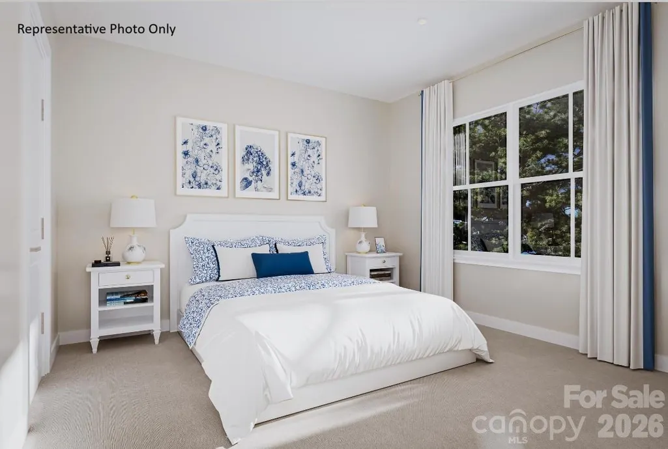
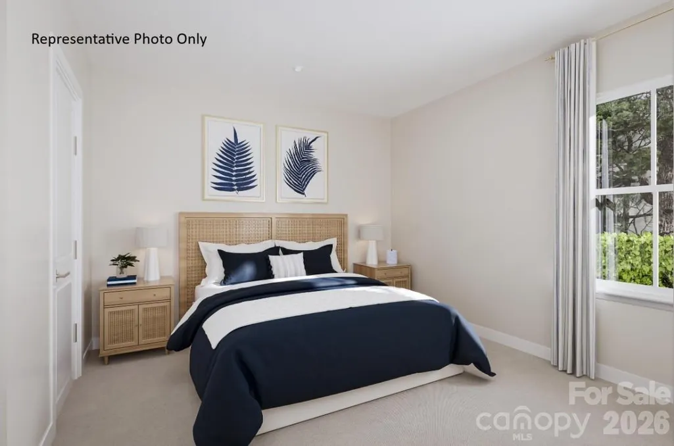
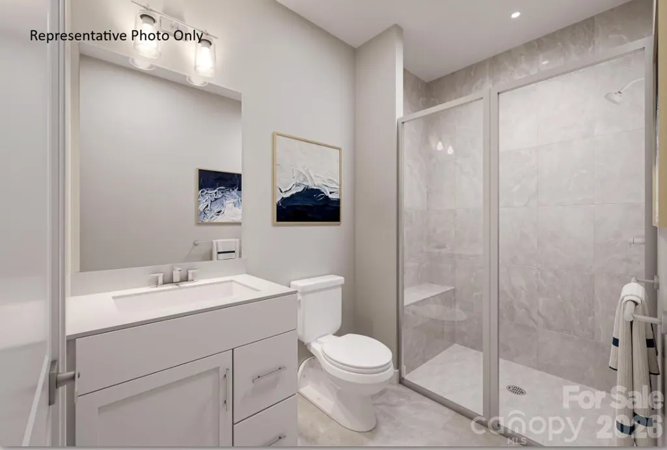
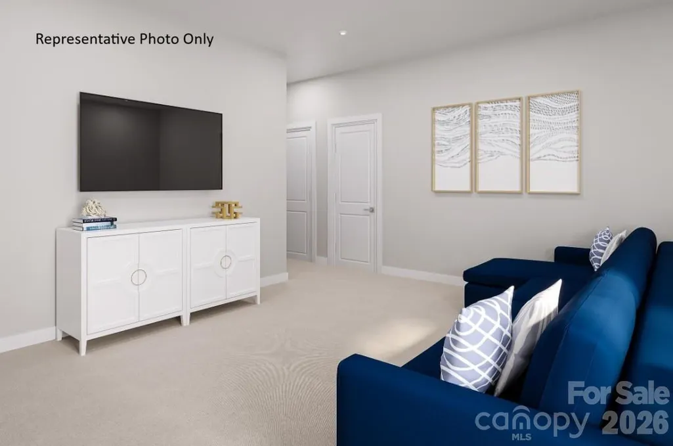
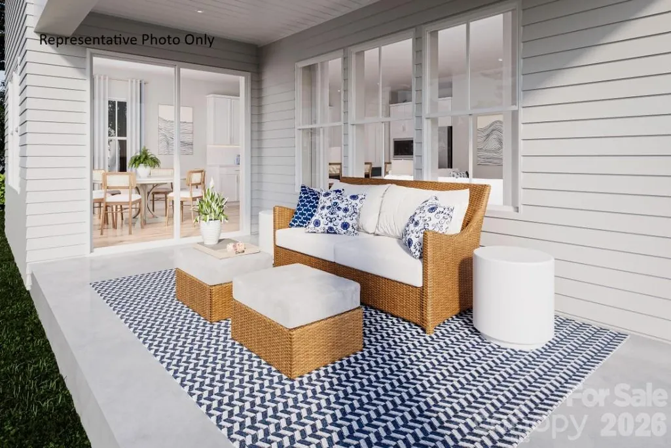
Welcome to the Charles— a spacious, flexible home designed to fit your lifestyle. Choose from beautiful exteriors with covered entries and personalize your interior with options like a gas range, tray ceiling, or no carpet throughout main level. The open concept family room flows into a kitchen with quartz countertops and stainless-steel appliances. Add a covered porch to enjoy sunny days, or a enjoy your loft for cozy nights. A coat closet and family entry on the main level add everyday convenience. Upstairs features three large bedrooms, including an owner’s suite with two walk-in closets and a full bathroom featuring dual vanities and a framed shower door. A linen closet and second-floor laundry add everyday ease. Need flexibility? Utilize the downstairs bed and bath for a guest suite— also perfect for a playroom, homework zone, or creative space. Located in a peaceful, well-planned community just minutes from I-485, I-77, and local schools, this home offers more than just a place to live —it’s a lifestyle. Enjoy shopping nearby and dining at Riverbend Village, Super Target, and Lowe’s, or explore the natural beauty of Mountain Island Lake. Future community amenities include a pocket park and gathering space — ideal for making memories and connecting with neighbors. To be built. Primary residence or investment opportunity.
| Elementary School | Middle School | High School |
|---|---|---|
| Long Creek Elementary School | Francis Bradley Middle School | Hopewell High School |
| Price History | |
|---|---|
| 2/25/2026 | Listed $448,990 |
General Features
| Living Area | 2177 |
|---|---|
| Sewer | Public Sewer |
| Heating | Natural Gas |
| Cooling | Gas |
| Appliances | Dishwasher,Disposal,Exhaust Hood,Microwave |
| Development Status | Proposed |
| HOA Fee | 85 |
| Garage Spaces | 2 |
| Patio/Porch Features | Front Porch |
| Security Features | Carbon Monoxide Detector(s),Smoke Detector(s) |
| Construction Materials | Hardboard Siding |
| Year Built | 2026 |
| Levels | Two |
| Property Subtype | Single Family Residence |
| Parcel Number | 03741302 |
| Community Features | Pond,Sidewalks,Street Lights |
| Assoc Fee Paid Per | Monthly |
| County | Mecklenburg |
| New Construction | Yes |
| Property Type | Residential |
| HOA | Yes |
| Subdivision Name | Kelton |
| Garage Y/N | Yes |
| Full Baths | 3 |
| Directions | Address is 4012 Miranda Village Dr. Charlotte 28216 Coordinates 35.333820,-80.877607 |
| High School | Hopewell |
| City | Charlotte |
| Association Name | Kelton |
| Senior Community Y/N | No |
| Lot Size Units | Acres |
| Carport Y/N | No |
| Elementary School | Long Creek |
| Middle/Junior High School | Francis Bradley |
| Additional Parcels Y/N | No |
| Builder Name | Ryan Homes |
| Standard Status | Active |
| CAR_HOASubjectTo | Required |
| Construction Type | Site Built |
| Complex Name | Kelton |
Interior Features
| Interior Amenities | Attic Stairs Pulldown,Cable Prewire,Kitchen Island,Open Floorplan,Pantry,Walk-In Closet(s),Walk-In Pantry |
|---|---|
| Flooring | Carpet,Tile,Vinyl |
| Basement (Y/N) | No |
| Fireplace Y/N | No |
| Above Grade Finished Area | 2177 |
| Laundry Features | Electric Dryer Hookup,Laundry Room,Upper Level |
| Total Bedrooms | 4 |
| Total Baths | 3 |
| SqFt Main | 1035 |
| SqFt Garage | 444 |
| SqFt Upper | 1142 |
| Bedroom | 1 |
Exterior Features
| Parking Features | Driveway,Attached Garage,Garage Door Opener,Garage Faces Front |
|---|---|
| Water Source | City |
| Lot Size Area | 0.151 |
| Foundation Details | Slab |
| Road Surface Type | Concrete,Paved |
| Builder Model | Charles |
| Road Responsibility | Dedicated to Public Use Pending Acceptance |
| Main Level Garage YN | Yes |
Amenities
- Foreclosure
- Views
- Short Sale
- New Construction
- Adult 55+
- Lease To Own
- No HOA Fees
- Furnished
- Primary On Main
- Air Conditioning
- Seller Finance
- Green
- Fixer Upper
- Horse
- Golf
- Fireplace
- Deck
- Garage
- Basement
- Pool
Property vs Single Family Average in 28216
Price
Year Built
Visits


