
Address
144 Borders Street # 195p, Statesville, NC
Price
$ 395,900
Property Attributes
- ID#4341853
- TypeSingle Family
- Listing Status Active
- CountyIREDELL
- CityStatesville
- AreaIredell County
- NeighborhoodBeaver Creek
- Zip28677
- Style
- Year Built2026
- Price$ 395,900
- Bedrooms5
- Full Bathrooms2
- Half Bathrooms1
- Sqr Footage3717
- Lot Size0.24 Acres
Data Source:
Canopy MLS
Property Description
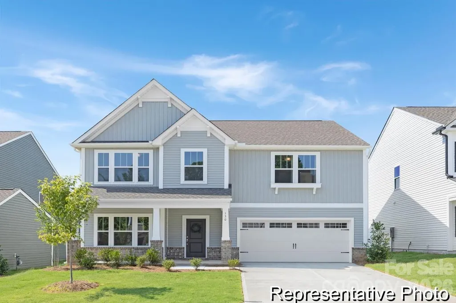
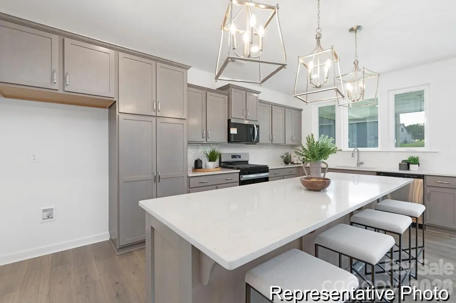
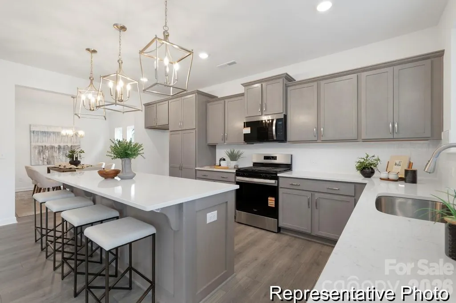
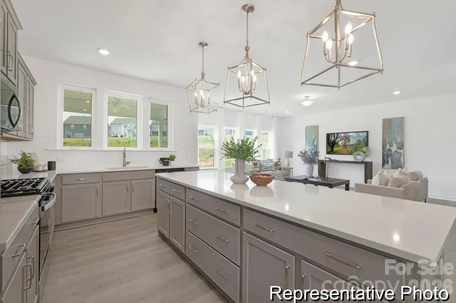
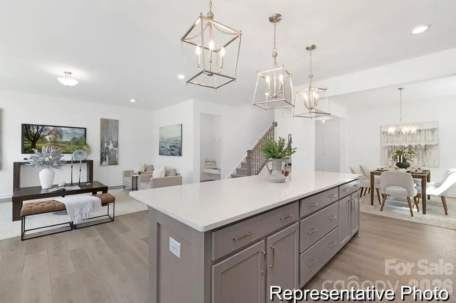
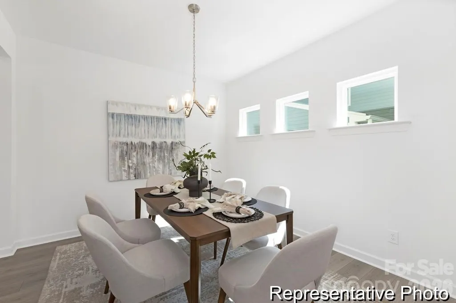
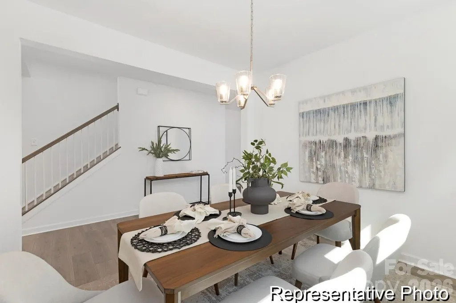
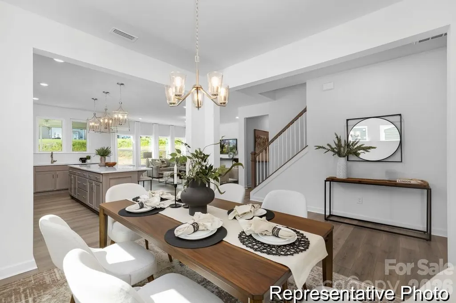
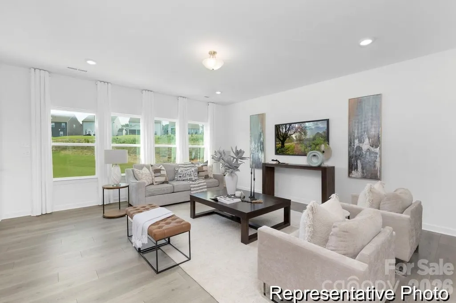
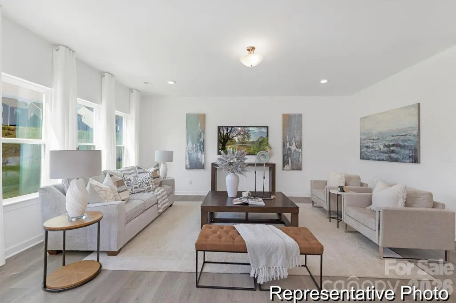
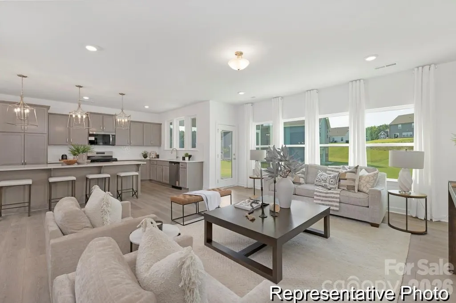
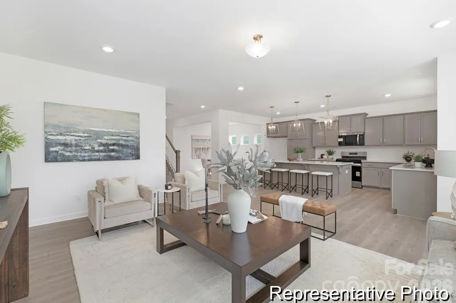
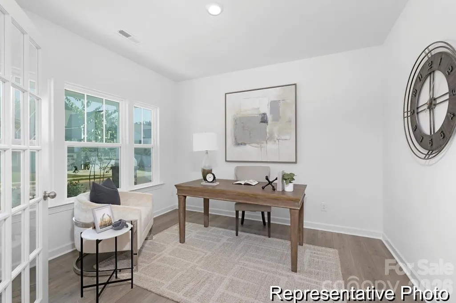
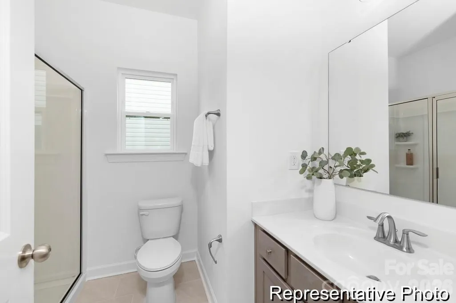
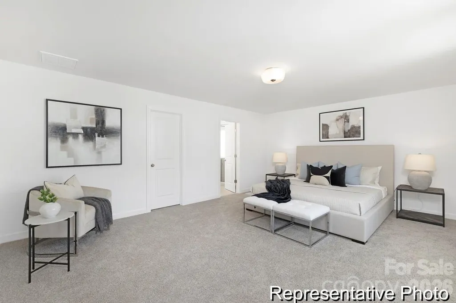
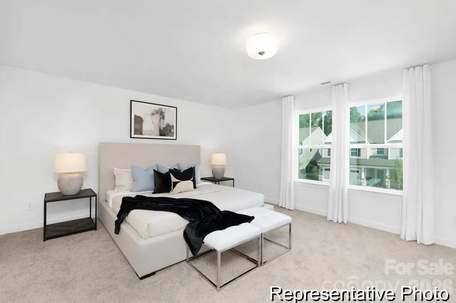
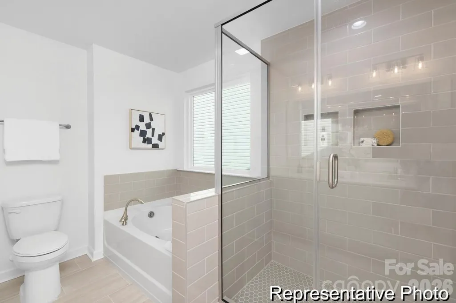
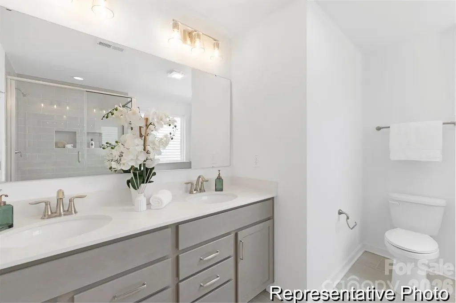
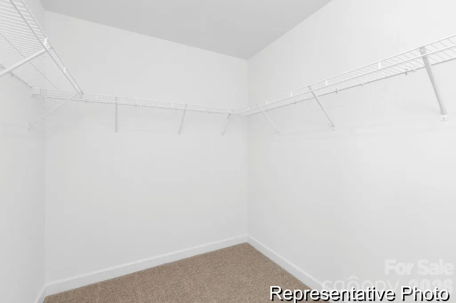
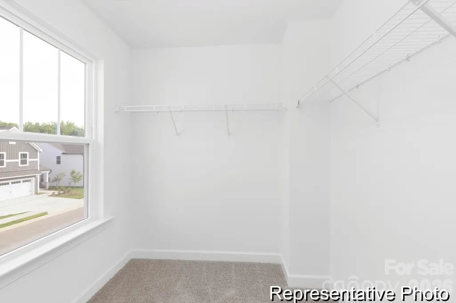
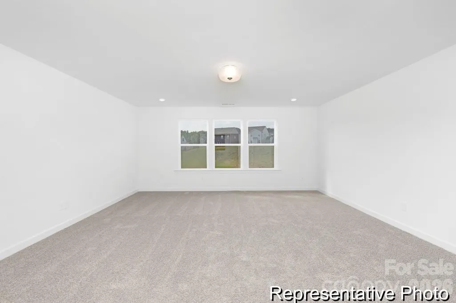
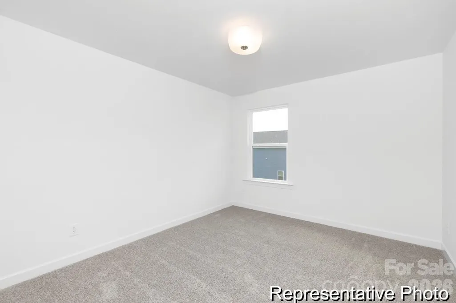
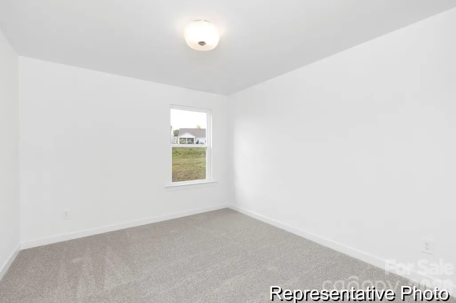
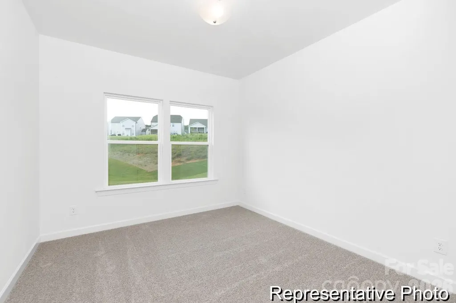
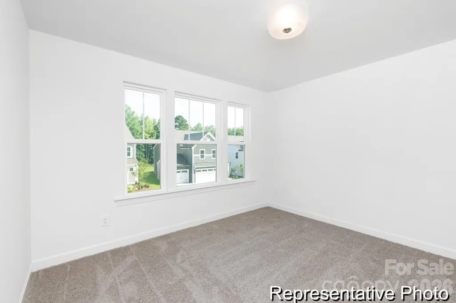
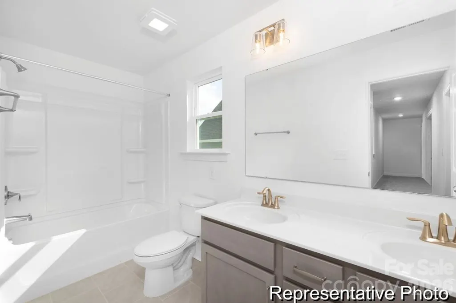
Proposed semi-custom construction offering the Riley, a flexible floorplan with 3,700+ square feet when built with the optional third level. This thoughtfully designed home includes 4 bedrooms and 2.5 bathrooms, with options to add additional bedrooms or baths to suit your needs. The main level features a private study, formal dining room, and an expansive open great room that connects seamlessly to a well-appointed kitchen, creating an efficient layout for everyday living and gatherings. The second floor includes an oversized primary suite with a spacious bath and large walk-in closet, two secondary bedrooms with generous closet space, and an open game room that may be configured as a media room or secondary living area. The optional third floor adds a loft, guest bedroom, and storage, expanding the home’s versatility. With multiple layout and upgraded feature options available, the Riley provides the opportunity to build your dream home through semi-custom design flexibility. Located in Beaver Creek, this semi-custom home allows buyers to select upgraded features to fit their needs and offers convenient access to I-77, I-40, Lake Norman, and community amenities including a pool, pickleball courts, and playground.
| Elementary School | Middle School | High School |
|---|---|---|
| Troutman Elementary School | Troutman Middle School | South Iredell High School |
| Price History | |
|---|---|
| 1/29/2026 | Listed $448,300 |
| 7/21/2026 | 12$395,900 |
General Features
| Living Area | 3717 |
|---|---|
| Sewer | Public Sewer |
| Heating | Heat Pump |
| Cooling | Central Air |
| Roof | Architectural Shingle |
| Appliances | Dishwasher,Disposal,Electric Range,Electric Water Heater,Microwave,Plumbed For Ice Maker |
| Development Status | Proposed |
| HOA Fee | 93.5 |
| Garage Spaces | 2 |
| Architectural Style | Other |
| Security Features | Carbon Monoxide Detector(s),Smoke Detector(s) |
| Construction Materials | Hardboard Siding |
| Year Built | 2026 |
| Levels | Three |
| Unit Number | 195p |
| Property Subtype | Single Family Residence |
| Parcel Number | 4733043973 |
| Community Features | Outdoor Pool,Pickleball,Playground |
| Assoc Fee Paid Per | Quarterly |
| County | Iredell |
| New Construction | Yes |
| Property Type | Residential |
| HOA | Yes |
| Subdivision Name | Beaver Creek |
| Garage Y/N | Yes |
| Full Baths | 2 |
| Directions | From downtown Statesville,head toward I-40 East / Old Mocksville Road. Merge onto I-40 East (or take the local roads that lead to Old Mocksville Rd). Stay on I-40 E for about 2.5 miles. Take Exi |
| High School | South Iredell |
| City | Statesville |
| Association Name | Superior Association Mgmnt |
| Senior Community Y/N | No |
| Lot Size Units | Acres |
| Carport Y/N | No |
| Elementary School | Troutman |
| Middle/Junior High School | Troutman |
| Additional Parcels Y/N | No |
| Builder Name | True Homes |
| Standard Status | Active |
| CAR_HOASubjectTo | Required |
| Construction Type | Site Built |
| Restrictions | Subdivision |
| Listing Terms | Cash,Conventional,FHA,VA Loan |
Interior Features
| Interior Amenities | Cable Prewire,Entrance Foyer,Kitchen Island,Open Floorplan,Pantry,Walk-In Closet(s) |
|---|---|
| Flooring | Carpet,Laminate,Vinyl |
| Basement (Y/N) | No |
| Fireplace Y/N | No |
| Above Grade Finished Area | 3717 |
| Half Baths | 1 |
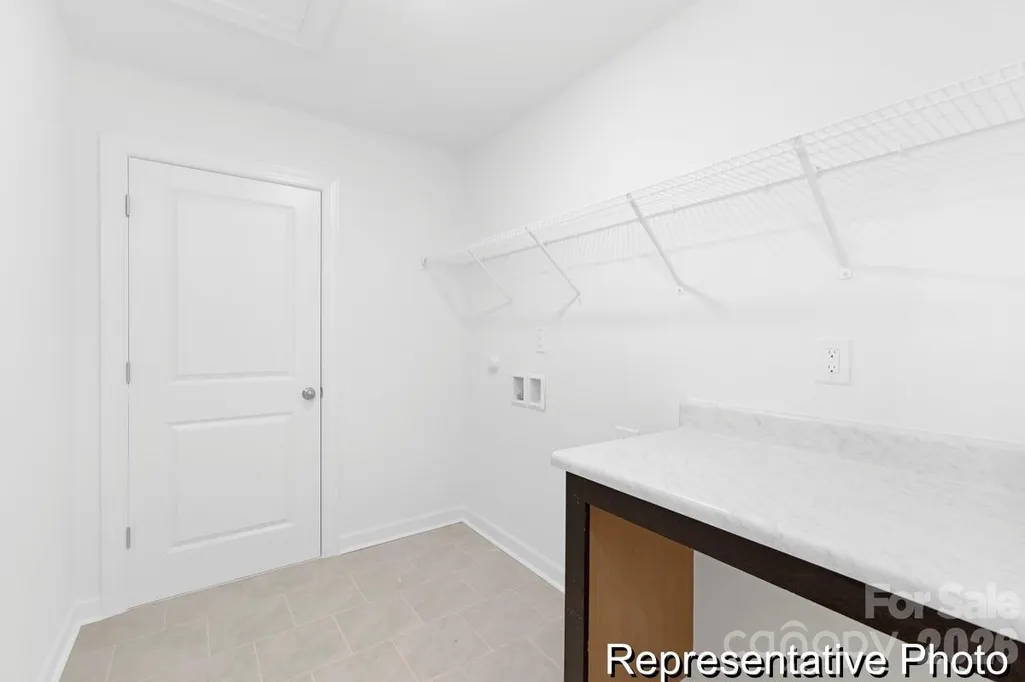
| Laundry Features | Electric Dryer Hookup,Laundry Room,Upper Level,Washer Hookup |
| Total Bedrooms | 5 |
| Total Baths | 3 |
| SqFt Main | 1239 |
| SqFt Garage | 396 |
| SqFt Upper | 1239 |
Exterior Features
| Parking Features | Driveway,Attached Garage,Garage Door Opener,Keypad Entry |
|---|---|
| Water Source | City |
| Lot Size Area | 0.24 |
| Foundation Details | Slab |
| Road Surface Type | Concrete,Paved |
| Door Features | Insulated Door(s) |
| Builder Model | Riley 2901 IO |
| Road Responsibility | Private Maintained Road |
| Main Level Garage YN | Yes |
Amenities
- Foreclosure
- Views
- Short Sale
- New Construction
- Adult 55+
- Lease To Own
- No HOA Fees
- Furnished
- Primary On Main
- Air Conditioning
- Seller Finance
- Green
- Fixer Upper
- Horse
- Golf
- Fireplace
- Deck
- Garage
- Basement
- Pool
Property vs Single Family Average in 28677
Price
Year Built
Visits


